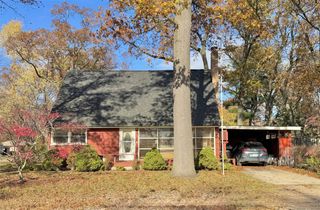
1270 Amity Avenue, Muskegon, MI 49442
- 3 beds |
- 2 baths |
- 1,228 sqft
 Single-Family Home
 Built in 1800
 0.43acre lot
 1 car garage
 $179/sqft
 Listed 1 month ago
Property Description
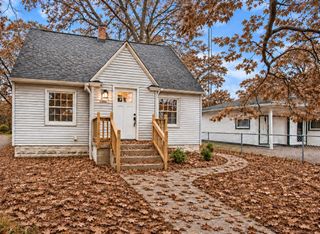
More space than you expect--inside and out! Completely remodeled in 2022, this charming 3-bedroom, 2-bath home offers an updated interior, a flexible floor plan and an extra-large double lot with plenty of room to spread out. Step inside and you'll quickly see that the kitchen is the heart of this home, featuring beautiful white cabinetry, generous counter space and a large center island with bar seating that's perfect for everyday meals, entertaining or gathering with family and friends. The main floor offers a primary bedroom and full bath, along with comfortable living and dining spaces and a wonderful screened-in porch--the perfect spot to enjoy your morning coffee or unwind at the end of the day. Upstairs you'll find two additional bedrooms and a second full bath, giving everyone their own space. And there's more downstairs! The basement provides a large unfinished area with plenty of room for storage, a separate storage closet and a workshop area in the back--ideal for hobbies,
- Listing Status:
- Active
- Data Last Updated:
- November 19, 2026 at 6:45AM
- Listing Office:
- Five Star Real Estate Whitehall : 231-733-3080
- Listing Agent:
- Keri Wade : 231-329-9762
- MLS ID:
- 70564981

- Parking: Parking spaces: 1
- General: Aluminum SidingTwoBasement
- Road/Access: City/County
- Originating MLS: MiRealSource
- School District: Muskegon Public Schools
- County: Muskegon
- Zoning: CITY OF MUSKEGON SEC 21 T10N R16W E 228.7 FT OF W 565.17 FT OF S 163 FT NW 1/4 SW 1/4 SE 1/4 EXC E 86 FT & EXC S 33 FT TH'OF
- Water: Public
- Source: MiRealSource
This listing courtesy of Keri Wade , Five Star Real Estate Whitehall
Monthly Payment
- Principal & Interest $
- Property Taxes $
- Home Insurance $
- VA Funding Fee $

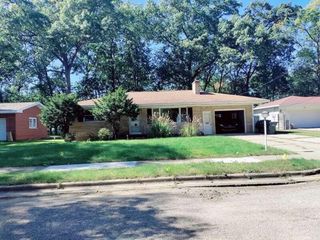
 New - 15 hours ago