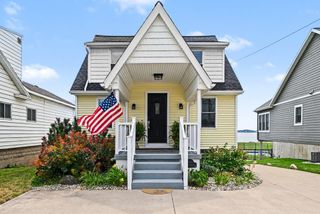
1423 Lakeshore Drive, Muskegon, MI 49441
- 5 beds |
- 5 baths |
- 2,133 sqft
 Single-Family Home
  Built in 2024
  6,534sqft lot
 —— car garage
  $298/sqft
  Listed 2 months ago
Property Description
Absolutely stunning from the moment you step inside—this is one you won't want to miss! Completely remodeled with upgraded finishes throughout, this home truly leaves nothing untouched. Offering 4 bedrooms, 5 baths, Muskegon Lake views, and short-term rental potential, the versatility and attention to detail set this home apart. The main home features 3 bedrooms, 3 baths, a beautiful open-concept layout, and thoughtfully selected finishes that create a fresh, modern feel throughout. A separate guest suite serves as the 4th bedroom and includes a kitchen area, full bath, and private entrance—ideal for multigenerational living, extended guests, or a private retreat. Short-term rentals are permitted with required certification, creating an exciting opportunity for a primary residence, vacation home, or potential investment property. Get in early on this evolving neighborhood and take advantage of the potential for long-term value and ROI. The partially finished basement provides even more possibilities, including a potential 5th bedroom, additional bath, home office, gym, recreation area, or hobby space. An upstairs bonus room and exterior shed offer additional storage. Multiple outdoor living areas provide plenty of room to relax, entertain, and enjoy views of Muskegon Lake. Just minutes from marinas, parks, beaches, dining, fishing, boating, and waterfront recreation. Wait until you see the inside—this move-in-ready home combines style, versatility, location, and opportunity in one truly impressive package.
- Listing Status:
- Active
- Date Added:
- June 10, 2026
- Data Last Updated:
- August 20, 2026 at 7:38AM
- Listing Office:
- Coldwell Banker Woodland Schmidt Grand Haven : 616-844-9000
- Listing Agent:
- Maria Taylor-Huistra : 616-690-0702
- MLS ID:
- 26028439

- General: Shed(s)
- Style: Craftsman
- Other Structures: Shed(s)
- Parking: Concrete
- Roofing: Composition
- Windows: Window Treatments
- General: Vinyl Siding2
- Road/Access: Paved
- Originating MLS: Michigan Regional Information Center (MichRIC)
- School District: Muskegon
- County: Muskegon
- Zoning: CITY OF MUSKEGON REVISED PLAT OF 1903 LOT 9 BLK 49724-205-497-0009-00
- Fencing: FencedPrivacy
- Utilities: Natural Gas ConnectedCable AvailableElectricity AvailableNatural Gas Available
- Water: Public
- Source: Michigan Regional Information Center (MichRIC)
This listing courtesy of Maria Taylor-Huistra , Coldwell Banker Woodland Schmidt Grand Haven
Monthly Payment
- Principal & Interest $
- Property Taxes $
- Home Insurance $
- VA Funding Fee $

Location
Similar Listing