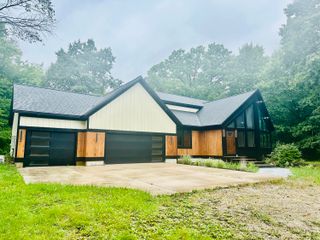
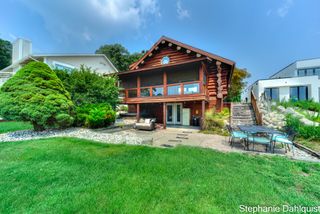
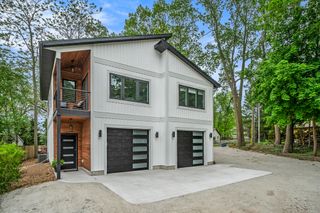
1524 Lakeshore Drive, Muskegon, MI 49441
- 4 beds |
- 4 baths |
- 2,384 sqft
 Single-Family Home
  Built in 1999
  0.33acre lot
 3 car garage
  $294/sqft
  Listed 6 days ago
Property Description
The view alone makes this home truly spectacular. Featuring 4 bedrooms and 4 bathrooms, this home offers 2,384 square feet of finished living space on a generous 12,632-square-foot lot. Natural light fills the home, creating a bright and welcoming atmosphere throughout. The single-family home offers plenty of space for vehicles and storage with a 3-car garage, while the expansive lot provides ample room for outdoor enjoyment and potential future expansion. With four full bathrooms, the home offers comfort and convenience for families and guests alike. An open floor plan creates a functional flow between the living spaces, making the home ideal for both everyday living and entertaining. With practical space, solid bones, and plenty of potential, this property is ready to become a place of peace and comfort for years to come.
- Listing Status:
- Active
- Date Added:
- September 29, 2026
- Data Last Updated:
- October 5, 2026 at 7:37AM
- Listing Office:
- Keller Williams GR North : 616-447-9100
- Listing Agent:
- Paul Granzotto : 616-516-4725
- MLS ID:
- 26051782

- General: Shed(s)Bath
- Style: Contemporary
- Other Structures: Shed(s)
- Parking: PavedAttached
- Roofing: Composition
- Windows: Insulated Windows
- General: Aluminum SidingVinyl Siding2
- Road/Access: Paved
- Originating MLS: Michigan Regional Information Center (MichRIC)
- School District: Muskegon
- County: Muskegon
- Zoning: CITY OF MUSKEGON REVISED PLAT OF 1903 BLK 587 SWLY 125.7 FT OF NELY 225.7 FT EX COM AT MOST WLY COR OF SAID DESC TH SELY ALG SWLY LINE 18 FT NELY 76 FT TO MOST NLY COR SWLY ALG P M R R ROW TO BEG24-205-587-0001-10
- Fencing: Fenced
- Utilities: Cable ConnectedNatural Gas ConnectedCable AvailableElectricity AvailableNatural Gas Available
- Water: Public
- Source: Michigan Regional Information Center (MichRIC)
- Ownership: Private Owned
This listing courtesy of Paul Granzotto , Keller Williams GR North
Monthly Payment
- Principal & Interest $
- Property Taxes $
- Home Insurance $
- VA Funding Fee $

Location
Similar Listings Nearby