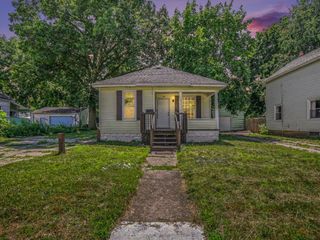
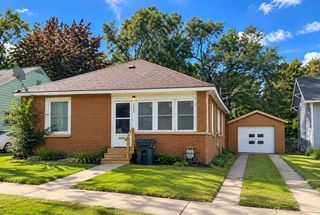
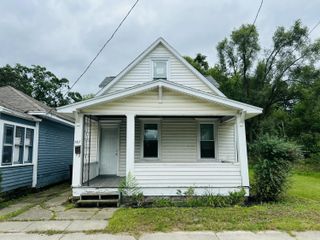
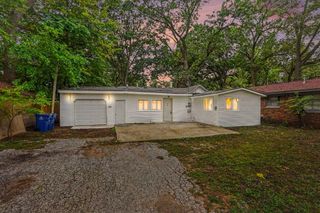
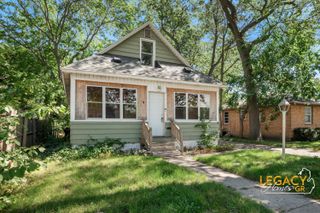
2128 Hoyt Street, Muskegon Heights City, MI 49444
- 3 beds |
- 2 baths |
- 1,204 sqft
 Single-Family Home
  Built in 1914
  6,098sqft lot
 1 car garage
  $104/sqft
  Listed 27 days ago
Property Description
This 3-bedroom, 1.5-bathroom single-family residence offers a convenient and functional layout with plenty of space throughout. The main level features a living room, separate dining room, kitchen with a designated breakfast area, main-level bedroom, and half bath. Two additional bedrooms and a full bathroom are located on the upper level. Original hardwood floors add character and warmth throughout the home, while the fully enclosed front porch provides additional seasonal living space. The full, spacious basement offers ample storage and flexible use, and the exterior features a fully fenced backyard along with a detached oversized one-stall garage. Schedule your private showing today
- Listing Status:
- Active
- Data Last Updated:
- October 5, 2026 at 2:42AM
- Listing Office:
- Legacy Real Estate Partners : 6164023595
- Listing Agent:
- Daphne Meneses : 2317363451
- MLS ID:
- 71026047499

- Style: Traditional
- Other Structures: EnclosedPorch
- Parking: ConcreteDetachedPavedGarage faces rear
- Roofing: CompositionShingle
- General: Vinyl sidingBasement
- Originating MLS: West Michigan Lakeshore Association of REALTORS
- School District: Muskegon heights
- County: Muskegon
- Zoning: HT0323 BLK 58 LOT 1726185058001700
- Fencing: Back yardFull
- Utilities: Cable connectedNatural gas connectedPhone availablePhone connected
- Water: Public
- Sewer: Public sewerStorm drain
- Source: West Michigan Lakeshore Association of REALTORS
This listing courtesy of Daphne Meneses , Legacy Real Estate Partners
Monthly Payment
- Principal & Interest $
- Property Taxes $
- Home Insurance $
- VA Funding Fee $

 New - 2 days ago