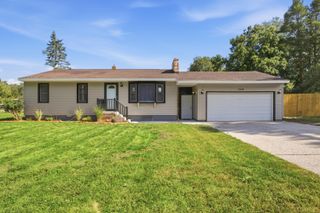
1485 Shonat Street, Muskegon, MI 49442
- 3 beds |
- 2 baths |
- 2,095 sqft
 Single-Family Home
 Built in 1954
 10,019sqft lot
 2 car garage
 $119/sqft
 Listed 20 days ago
Property Description
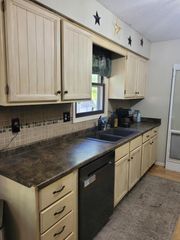
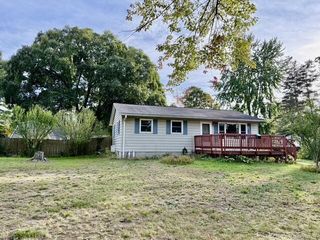
Welcome to 1485 Shonat Street in Muskegon, where updated style, spacious living and the convenience of a ranch-style floor plan come together in a home that offers more than meets the eye. This 3-bedroom, 1.5-bath ranch features approximately 2,095 finished square feet, including 1,435 square feet on the main level plus approximately 660 finished square feet in the lower level. Step inside to a bright, refreshed interior featuring an updated kitchen, newer flooring, fresh paint and an easy-flow layout. The spacious living room is anchored by a fireplace, creating an inviting gathering space for everyday living or entertaining. Three bedrooms are conveniently located on the main level, offering the ease and versatility of main-floor living. The home also features a full bath plus an additional half bath. The full basement adds even more flexibility, with approximately 660 finished square feet that can serve as .... (see Supplement Remarks for Full Description) Welcome to 1485 Shonat Street in Muskegon, where updated style, spacious living and the convenience of a ranch-style floor plan come together in a home that offers more than meets the eye. This 3-bedroom, 1.5-bath ranch features approximately 2,095 finished square feet, including 1,435 square feet on the main level plus approximately 660 finished square feet in the lower level. Step inside to a bright, refreshed interior featuring an updated kitchen, newer flooring, fresh paint and an easy-flow layout. The spacious living room is anchored by a fireplace, creating an inviting gathering space for everyday living or entertaining. Three bedrooms are conveniently located on the main level, offering the ease and versatility of main-floor living. The home also features a full bath plus an additional half bath. The full basement adds even more flexibility, with approximately 660 finished square feet that can serve as a family room, recreation space, home office, workout area or hobby room. Additional unfinished basement space provides room for storage and future possibilities. Outside, enjoy the extra breathing room of a corner lot, along with an attached 2-stall garage. Seller-provided information also highlights a newer roof, newer garage door, updated kitchen, flooring and paint, adding to the appeal of this move-in-ready home. And when it comes to location, this is where the Muskegon lifestyle really shines. Located in the Orchard View School District, the home provides convenient access to shopping, dining, everyday amenities and everything that makes West Michigan living so enjoyable. From Lake Michigan beaches and Muskegon Lake to parks, trails, boating, fishing and outdoor recreation, there is always something to explore nearby. Spend summer days along the lakeshore, enjoy the changing colors of West Michigan in the fall, or head into the greater Muskegon area for local restaurants, entertainment and community events. Whether you're a first-time home buyer, looking to right-size into a ranch, or simply searching for an updated 3-bedroom Muskegon home with a finished basement and attached garage, 1485 Shonat Street offers the space, updates, location and versatility you've been looking for. Come experience the home and the Muskegon lifestyle-that could make this one the perfect fit.
- Listing Status:
- Active
- Date Added:
- October 29, 2026
- Data Last Updated:
- November 19, 2026 at 3:39AM
- Listing Office:
- Keller Williams GR North : 616-447-9100
- Listing Agent:
- Tammy Jo Budzynski : 616-287-3162
- MLS ID:
- 26057489

- Style: Ranch
- Parking: UnpavedConcreteAttachedGarage Faces Front
- General: Vinyl Siding1
- Road/Access: Paved
- Originating MLS: Michigan Regional Information Center (MichRIC)
- School District: Orchard View
- County: Muskegon
- Zoning: MUSKEGON CHARTER TOWNSHIP SEC 27 T10N R16W WOODMERE SUB D LOT 910-890-000-0009-00
- Water: Public
- Source: Michigan Regional Information Center (MichRIC)
This listing courtesy of Tammy Jo Budzynski , Keller Williams GR North
Monthly Payment
- Principal & Interest $
- Property Taxes $
- Home Insurance $
- VA Funding Fee $

Location
Similar Listings Nearby