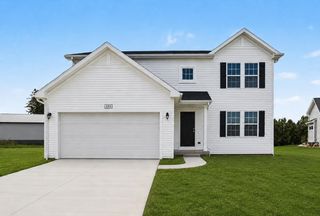
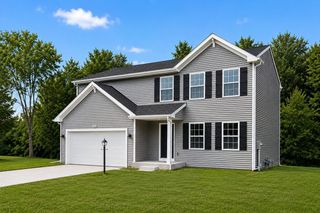
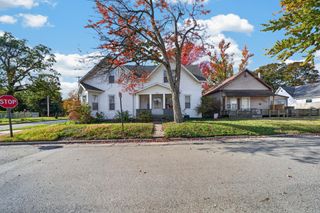
2098 Kristin Court, Muskegon, MI 49442
- 4 beds |
- 2 baths |
- 2,072 sqft
 Single-Family Home
 Built in 2026
 0.29acre lot
 2 car garage
 $164/sqft
 Listed 13 days ago
Property Description
New Construction Home in Kristin Court in the Orchard View School District. This split-level home offers 2,072 sqft of thoughtfully arranged living space with 4 bedrooms and 2 baths, designed to create both openness and privacy. The main level features an open-concept layout where the spacious great room flows effortlessly into the kitchen and dining nook, making everyday living and entertaining feel natural and connected. The kitchen showcases desirable upgrades including quartz countertops, a tile backsplash, white cabinetry, and a complete stainless steel appliance package with refrigerator. Large windows invite in abundant light, enhancing the comfortable, welcoming atmosphere. The primary suite is privately situated on the upper level, complete with its own full bath and an oversized walk-in closet with a picture window view that adds both light and character. The lower level includes three additional bedrooms along with a generous rec room, offering flexible space for guests, hobbies, a home office, or media area. The home includes a 10x10 deck with stairs to the backyard, creating the perfect space for outdoor dining, entertaining, or relaxing while seamlessly extending your living space for easy indoor-outdoor living. With energy-efficient construction and a layout that maximizes both shared and private spaces, this home blends modern design, functionality, and everyday comfort in a space that feels easy to enjoy. RESNET energy smart construction will save an estimated $1,209 annually. (Actual savings may vary. See HERS® Rating Certificate and Energy Smart Flyer for details.) Home includes a 10-year structural warranty, offering lasting peace of mind. Call to schedule your private tour today!
- Listing Status:
- Active
- Date Added:
- November 6, 2026
- Data Last Updated:
- November 19, 2026 at 7:38AM
- Listing Office:
- Allen Edwin Realty : 269-210-2125
- Listing Agent:
- Lance A Bethell : 269-210-2125
- MLS ID:
- 26058947

- Parking: PavedConcreteAttachedGarage Door OpenerGarage Faces Front
- Roofing: CompositionShingle
- Windows: Low-Emissivity WindowsScreens
- General: Vinyl Siding2
- Road/Access: Paved
- HOA Amenities: Other200.0Quarterly
- Originating MLS: Michigan Regional Information Center (MichRIC)
- School District: Orchard View
- County: Muskegon
- Zoning: MUSKEGON CHARTER TOWNSHIPTOWN 10 NORTH RANGE 16 WESTKRISTIN COURT SITE CONDO UNIT10-550-000-0008-00
- Utilities: Natural Gas Connected
- Water: Public
- Source: Michigan Regional Information Center (MichRIC)
This listing courtesy of Lance A Bethell , Allen Edwin Realty
Monthly Payment
- Principal & Interest $
- Property Taxes $
- Home Insurance $
- VA Funding Fee $

Location
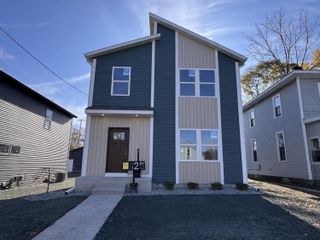
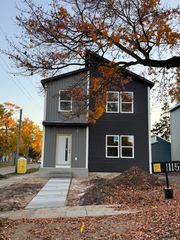
Similar Listings Nearby
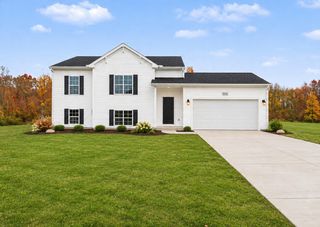
 New - 2 days ago