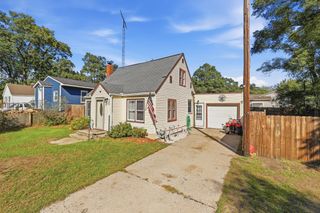
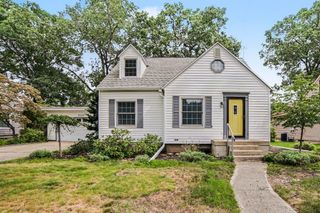
3155 Lindland Road, Muskegon, MI 49441
- 3 beds |
- 2 baths |
- 1,176 sqft
 Single-Family Home
  Built in 1964
  10,716sqft lot
 2 car garage
  $217/sqft
  Listed 2 months ago
Property Description
Lovingly maintained by its original owner since 1964, this light-filled 3-bedroom, 1.5-bath home is a wonderful example of timeless Mid-Century design. Offering 1,176 square feet of inviting living space, the home showcases beautiful original woodwork, hardwood floors, and authentic Danish-inspired details that reflect the craftsmanship and thoughtful design of its era. At the heart of the home, the original kitchen features a distinctive built-in dining peninsula with seating for four—a signature Mid-Century architectural detail that's as functional today as it was when the home was built. The full basement significantly expands the home's living space with an expansive family room featuring glass block windows, along with a workshop, shower, laundry area, and walkout access to the patio. A convenient laundry chute is one of many original details that add to the home's enduring appeal. Outside, you'll find an oversized detached garage, a dedicated garden area, and established perennial gardens that provide color and beauty throughout the seasons. Conveniently located near the Henry Street corridor, you'll enjoy easy access to shopping, dining, and everyday amenities. Offering authentic Mid-Century character, exceptional bonus living space, and decades of thoughtful care, this is a rare opportunity to own a home that has been cherished from the very beginning.
- Listing Status:
- Active
- Date Added:
- August 4, 2026
- Data Last Updated:
- October 5, 2026 at 4:36AM
- Listing Office:
- Core Realty Partners LLC : 231-375-5273
- Listing Agent:
- Lisa Ross : 231-750-1932
- MLS ID:
- 26040439

- Style: Ranch
- Parking: ConcreteAttached
- Roofing: Composition
- Windows: Window Treatments
- General: Wood Siding1
- Road/Access: Paved
- Originating MLS: Michigan Regional Information Center (MichRIC)
- School District: Mona Shores
- County: Muskegon
- Zoning: CITY OF ROOSEVELT PARK CRANBROOK ADD'N LOT 5125-164-000-0051-00
- Utilities: Cable ConnectedNatural Gas Connected
- Water: Public
- Source: Michigan Regional Information Center (MichRIC)
This listing courtesy of Lisa Ross , Core Realty Partners LLC
Monthly Payment
- Principal & Interest $
- Property Taxes $
- Home Insurance $
- VA Funding Fee $

Location
Similar Listings Nearby