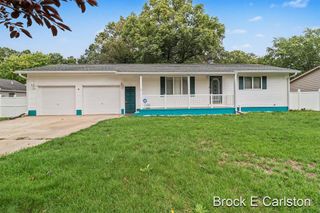
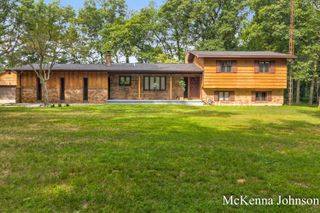
3506 Hall Road, Muskegon Twp, MI 49442
- 4 beds |
- 3 baths |
- 2,240 sqft
 Single-Family Home
  Built in 2025
  1.7acre lot
 2 car garage
  $179/sqft
  Listed 24 days ago
Property Description
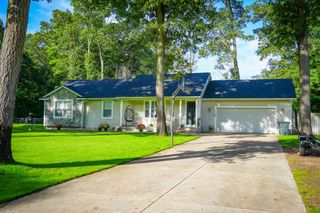
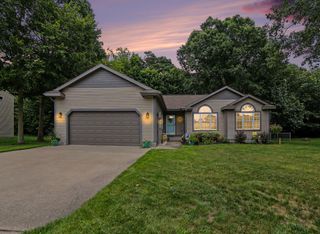
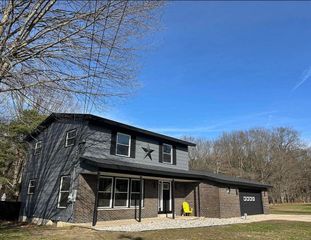
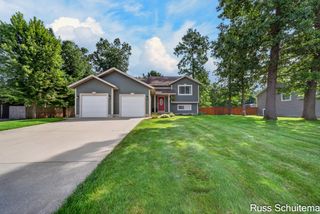
2025-BUILT HOME ON 1.7 ACRES -- 4 BEDROOMS, 3 FULL BATHS & FINISHED WALK-OUT BASEMENT Welcome to 3506 Hall Road--a nearly new 4-bedroom, 3-full-bath home offering 2,240 square feet of finished living space on 1.7 acres in the Orchard View School District. The main level features an open-concept layout with modern flooring, a spacious living room with an electric fireplace, and a kitchen with a center island and included appliances. The primary suite and a second bedroom are conveniently located on the main level along with two full bathrooms. The finished walk-out lower level adds an impressive amount of flexible living space, including a large recreation area, two additional bedrooms and a third full bathroom. With bedrooms and a full bath on both levels, this layout offers excellent flexibility for a growing family, guests, a home office, or multigenerational living. Outside, enjoy your private deck and 1.7 acres of room to relax, play, garden or potentially add an outbuilding. Theproperty also features an attached 2-car garage, concrete driveway, natural gas forced-air heat, public sewer and private well.
- Listing Status:
- Active
- Data Last Updated:
- October 5, 2026 at 4:41AM
- Listing Office:
- HomeRealty, LLC : 6169359000
- Listing Agent:
- Gina J Vis : 6165020885
- MLS ID:
- 71026048105

- Other Structures: CoveredDeckPatio
- Parking: AttachedConcrete
- Roofing: CompositionShingle
- General: Vinyl sidingBiLevelBasement
- Originating MLS: West Michigan Lakeshore Association of REALTORS
- School District: Orchard view
- County: Muskegon
- Zoning: MUSKEGON CHARTER TOWNSHIP SEC 13 T10N R16W THAT PART OF THE SE 1/4 OF THE SW 1/4 OF SEC 13 T10N R16W DESC AS FOLL: COMM AT THE S 1/4 COR OF SD SEC 13; TH S 89D 46M 28S W ALG THE S LN OF SD SEC 660.04 FT TO THE W LN OF THE E 1/2 OF THE SE 1/4 OF THE SW 1/4 OF SD SEC FOR POB; TH N 00D 44M 33S E ALG SD W LN 664.48 FT TO THE N LN OF THE S 1/2 OF THE SE 1/4 OF THE SW 1/4 OF SD SEC; TH N 89D6110013300003810
- Water: Well
- Sewer: Public sewer
- Source: West Michigan Lakeshore Association of REALTORS
This listing courtesy of Gina J Vis , HomeRealty, LLC
Monthly Payment
- Principal & Interest $
- Property Taxes $
- Home Insurance $
- VA Funding Fee $