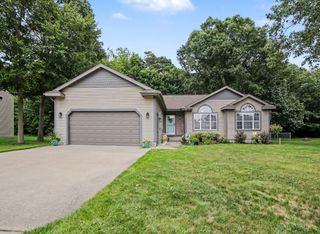
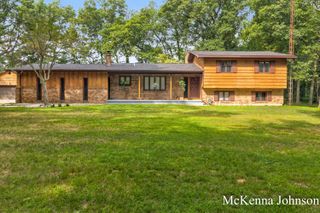
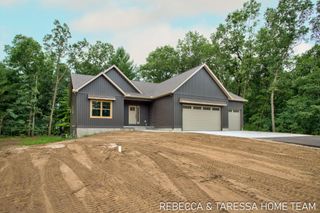
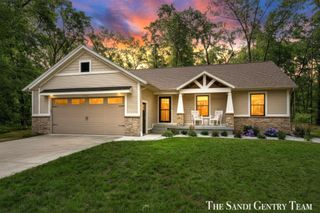
3566 S Brooks Road, Muskegon, MI 49444
- 3 beds |
- 3 baths |
- 2,681 sqft
 Single-Family Home
  Built in 1974
  10acre lot
 2 car garage
  $186/sqft
  Listed 2 months ago
Property Description
Welcome to this beautifully completely remodeled 3 bedroom, 2.5 bath home, perfectly situated on 10 scenic acres offering privacy, space, and exceptional amenities. This move-in-ready home features an inviting open floor plan, a cozy fireplace, and quality updates throughout. As well as the attached two stall garage, with a new opener and track, you will also find a second detached garage that has electric. On top of that there is a new 24x40 pole barn for all your toys, storage, hobbies, etc. The back yard is completely fenced in providing plenty of room for children, animals, or get togethers. Need a retreat or office, there is a newly built She/he shed with electric, heat, A/C and wifi (a must see). Newer is the septic system and furnace as well. This home has so many amenities you will just have to look for yourself.
- Listing Status:
- Active
- Date Added:
- August 3, 2026
- Data Last Updated:
- October 5, 2026 at 6:39AM
- Listing Office:
- TrenSyd Realty LLC : 231-719-2103
- Listing Agent:
- Clarence S Colegrove : 231-719-2103
- MLS ID:
- 26040245

- General: Pole BarnOtherSecond Garage
- Other Structures: Pole BarnOtherSecond Garage
- Parking: PavedAttachedDetached
- Roofing: AsphaltShingle
- General: BrickVinyl Siding2
- Road/Access: Paved
- Originating MLS: Michigan Regional Information Center (MichRIC)
- School District: Fruitport
- County: Muskegon
- Zoning: Sullivan Twp sec 7 t9n r15w s 396 ft of n 1499 ft of w 1/2 of nw 1/4 exc w 33 ft fo r rd16007100003100
- Fencing: Fenced
- Water: Well
- Source: Michigan Regional Information Center (MichRIC)
This listing courtesy of Clarence S Colegrove , TrenSyd Realty LLC
Monthly Payment
- Principal & Interest $
- Property Taxes $
- Home Insurance $
- VA Funding Fee $

Location
Similar Listings Nearby