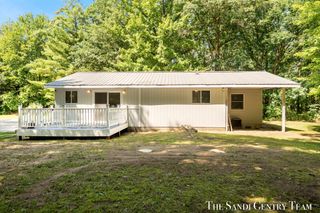
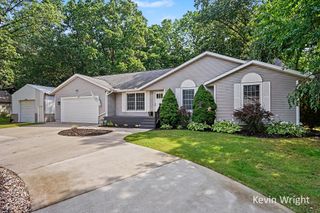
416 E River Road, Dalton Twp, MI 49445
- 4 beds |
- 3 baths |
- 1,664 sqft
 Single-Family Home
  Built in 2003
  3.08acre lot
 3 car garage
  $240/sqft
  Listed 2 months ago
Property Description
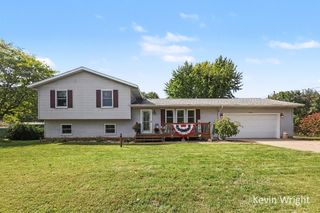
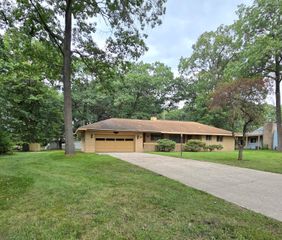
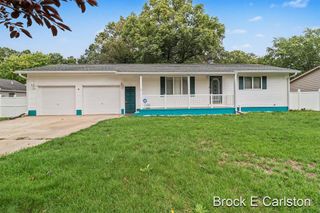
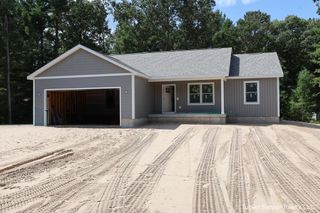
Welcome to this spacious four-bedroom, two-and-a-half-bath single-family residence located in Muskegon, Michigan. Offering 1,664 square feet of finished living space above grade, and 1,385 square feet of unfinished space in the basement with an egress and plumbed for a bathroom and wetbar. This home provides comfortable room for various living arrangements and purposes. The property sits on an impressive 134,208-square-foot lot, delivering substantial outdoor space for expansion, recreation, or private enjoyment. With a three-stall garage, there is ample vehicle storage and workshop potential. This residence combines practical square footage with generous land, making it an excellent option for those seeking room to grow and develop their property as desired.
- Listing Status:
- Active
- Data Last Updated:
- October 5, 2026 at 3:42AM
- Listing Office:
- Legacy Real Estate Partners : 6164023595
- Listing Agent:
- David Manley : 6164023595
- MLS ID:
- 71026040855

- Style: ContemporaryRanch
- Other Structures: CoveredDeckPorch
- Parking: AttachedGarage faces frontGarage door openerShared drivewayUnpaved
- Roofing: CompositionShingle
- General: Vinyl siding
- Originating MLS: West Michigan Lakeshore Association of REALTORS
- School District: Reeths puffer
- County: Muskegon
- Zoning: DALTON TOWNSHIP D-0565B SEC 33 T11N R16W PART OF TH SE 1/4 OF SW 1/4 DESC AS: BEG AT A PT ON THE S LN OF SD SEC THAT IS 935.58 FT S 88D 55M 14S W OF THE S 1/4 COR OF SD SEC TH 88D 55M 14S W 390.12 FT ALG TH S SEC LN TH N 00D 18M 55S E 344.44 FT ALG T H W LN OF TH SE 1/4 OF SW 1/4 TH N 88D 59M 46S E 381.74 FT TH S 01D 04M 46S E 343.84 FT TO POB W/EASEMENTS07033300000500
- Utilities: Cable connectedNatural gas connectedPhone availablePhone connected
- Water: Public
- Sewer: Septic tank
- Source: West Michigan Lakeshore Association of REALTORS
This listing courtesy of David Manley , Legacy Real Estate Partners
Monthly Payment
- Principal & Interest $
- Property Taxes $
- Home Insurance $
- VA Funding Fee $