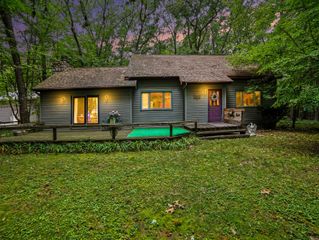
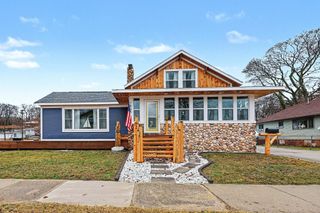
918 Scenic Drive, Muskegon, MI 49445
- 4 beds |
- 2 baths |
- 1,690 sqft
 Single-Family Home
  Built in 2026
  1.05acre lot
 3 car garage
  $331/sqft
  Listed 19 days ago
Property Description
NEW CONSTRUCTION +ACROSS FROM LAKE MICHIGAN = THE ONE EVERYONE HAS BEEN WAITING FOR! Where Luxury Meets the Lakeshore. The New Build Opportunity You Thought Didn't Exist! Welcome to one of the most exciting opportunities to hit the market! Brand-new construction in this highly sought-after Lake Michigan location is almost unheard of—and now it's your chance to own it. Perfectly positioned just across from the shoreline, you'll be greeted by breathtaking Lake Michigan views every time you arrive home and soothed by the sound of the waves from your own property. This stunning 4-bedroom, 2-bath home blends modern style with thoughtful design, with upscale finishes offering the lifestyle you've been dreaming about. The show-stopping kitchen is built for gathering, featuring a spacious center island, abundant cabinetry, and an open-concept layout that flows effortlessly into the living spaces. Everyday living is made easy with a dedicated mudroom and convenient main-floor laundry. Escape to the incredible primary suite, complete with a private ensuite bath and an oversized walk-in closet that truly has to be seen to be believed. Every room has been designed with comfort, functionality, and today's buyer in mind. Whether you're looking for a year-round residence or your own slice of Michigan paradise, opportunities like this simply don't come along often. New construction in this coveted lakeshore setting is exceptionally rare—don't miss your chance to own a home where every day begins and ends with the beauty of Lake Michigan just steps away. **ESTIMATED COMPLETION BEGINNING OF SEPT.**
- Listing Status:
- Active
- Date Added:
- August 1, 2026
- Data Last Updated:
- August 20, 2026 at 7:38AM
- Listing Office:
- Real Estate West : 231-246-8000
- Listing Agent:
- Tracy Knapp-Krcil : 231-215-9140
- MLS ID:
- 26039957

- Style: Contemporary
- Parking: ConcreteAttachedGarage Door Opener
- Roofing: Shingle
- General: Vinyl SidingOther1
- Originating MLS: Michigan Regional Information Center (MichRIC)
- School District: Reeths-Puffer
- County: Muskegon
- Zoning: LAKETON TOWNSHIP L-236CA SEC 8 T10N R17W THE N 200 FT OF S 442.5 FT OF W 217.8 FT OF NW 1/4 OF SW 1/4 LYING ELY OF SCENIC DR ASLO DESC AS FOL: COM AT THE W 1/4 COR OF SD SEC TH S 89D 46M 50S E ALG THE E & W 1/4 LN OF SD SEC 1360.49 FT TH S 1D 44M 12S E ALG THE W 1/8 LN 893.72 FT TH N 89D 43M 50S W PAR WITH AAND 442.50 FT N OF THE S 1/8 LN 1127.94 FT TO THE POB TH S 00D 34M 7S E PAR WITH THE ESLY R09008300000400
- Water: Well
- Source: Michigan Regional Information Center (MichRIC)
This listing courtesy of Tracy Knapp-Krcil , Real Estate West
Monthly Payment
- Principal & Interest $
- Property Taxes $
- Home Insurance $
- VA Funding Fee $

Location
Similar Listings Nearby