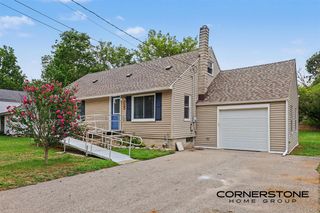
13955 Pine Lake Avenue, Cedar Springs, MI 49319
- 3 beds |
- 2 baths |
- 1,780 sqft
 Single-Family Home
  Built in 1995
  2.3acre lot
 3 car garage
  $225/sqft
  Listed 1 day ago
Property Description
Welcome to 13955 Pine Lake Avenue, where peaceful country living, versatile outdoor space, and four-season recreation come together on approximately 2.3 acres in Cedar Springs. Built in 1995 and offering 1,780 finished square feet, this well-maintained, move-in-ready three-bedroom, two-bath home provides a comfortable and flexible layout, an attached two-car garage, and a setting that feels removed from it all while keeping everyday conveniences within easy reach. Inside, the bright and welcoming layout is designed for both everyday living and entertaining. The kitchen serves as the heart of the home with a center island, pantry, snack bar, and generous workspace, flowing naturally into the dining and living areas. The finished lower level expands the possibilities with additional living space that can adapt as a family room, recreation area, home office, fitness space, or guest accommodations.
- Listing Status:
- Active
- Data Last Updated:
- August 20, 2026 at 2:48PM
- Listing Office:
- LPT Realty : 650-543-2753
- Listing Agent:
- Kevin Yoder : 616-730-8185
- MLS ID:
- 70553261

- General: Pole Barn
- Other Structures: Pole Barn
- Parking: Parking spaces: 3
- General: Vinyl SidingOneBasement
- Road/Access: Paved
- Originating MLS: MiRealSource
- School District: Cedar Springs Public Schools
- County: Kent
- Zoning: PART OF NE 1/4 NE 1/4 NE 1/4 COM 200.0 FT N ALONG E SEC LINE FROM SE COR THEREOF TH N ALONG E SEC LINE 220.0 FT TO A PT 245 FT S FROM NE COR OF SEC TH N 89D 40M 00S W 460.0 FT TH S 0D 00M 00S 220.0 FT TH S 89D 40M 00S E 460.0 FT TO BEG * SEC 34 T10N R10W 2.32 A.
- View: WaterView
- Source: MiRealSource
This listing courtesy of Kevin Yoder , LPT Realty
Monthly Payment
- Principal & Interest $
- Property Taxes $
- Home Insurance $
- VA Funding Fee $