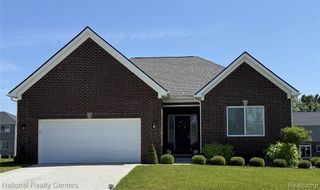
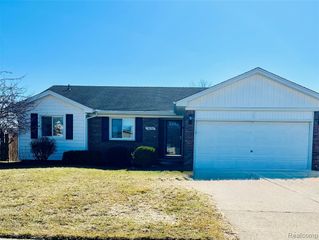
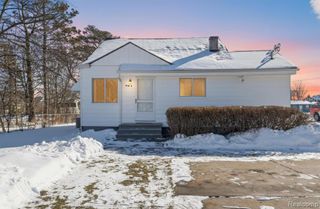
53611 County Line Road, New Baltimore, MI 48047
- 3 beds |
- 2 baths |
- 1,218 sqft
 Single-Family Home
  Built in 2001
  0.38acre lot
 2 car garage
  $308/sqft
  Listed 14 days ago
Property Description
Welcome home to this beautifully maintained property in New Baltimore. This inviting residence offers the perfect blend of comfort and modern convenience. The interior features a functional layout with a huge great room with a vaulted ceiling, ideal for both relaxation and everyday living. The heart of the home is enhanced by newer appliances, ensuring a modern and efficient experience in the kitchen. Step outside to discover your own private oasis. The backyard is fully fenced-in, and features a brand-new aluminum pergola--perfect for hosting summer gatherings or enjoying quiet evenings outdoors. Additional highlights include a heated, finished garage, providing versatile space for your vehicle, projects, or extra storage throughout the year. Don't miss the opportunity to make this move-in-ready home yours!
- Listing Status:
- Active
- Date Added:
- July 7, 2026
- Data Last Updated:
- July 22, 2026 at 6:48AM
- Listing Office:
- Century 21 Professionals : 248-652-7700
- Listing Agent:
- Kathleen Best : 586-215-3080
- MLS ID:
- 61008689

- Style: Ranch
- Other Structures: PorchPatio
- Parking: Parking spaces: 2
- General: BrickVinyl SidingOneBasement
- Road/Access: GravelPaved
- Originating MLS: MiRealSource
- School District: Anchor Bay School District
- County: Macomb
- Zoning: T3NR14ESEC 12COMM AT E 1/4 PT SEC 12TH S00*30'W 998.06 FT TO POB; TH S OO*30'W 70.0 FTTH N 89*30'W 258.36 FTTH N 34*33'59" E 84.50 FTTH S 89*30' E 211.03 FT TO POB; .377 AC (PARCEL #5)
- Water: Public
- Source: MiRealSource
This listing courtesy of Kathleen Best , Century 21 Professionals
Monthly Payment
- Principal & Interest $
- Property Taxes $
- Home Insurance $
- VA Funding Fee $