30821 Lower Ridge Drive, New Boston, MI 48164
- 3 beds |
- 2 baths |
- 1,542 sqft
 Single-Family Home
  Built in 2026
  8,712sqft lot
 3 car garage
  $266/sqft
  Listed 24 days ago
Property Description
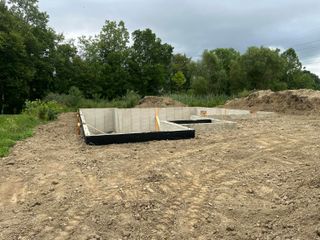
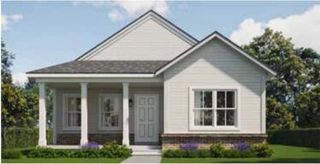
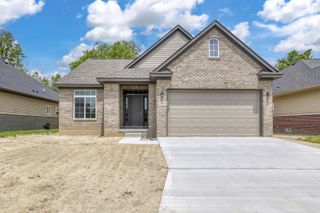
Move-in ready and better than resale — this brand-new 3-bedroom, 2-bath ranch offers 1,542 sq ft of thoughtfully designed single-level living, plus a rare 3-car garage for all your toys, tools, and storage needs. Step inside to an open-concept great room anchored by a vaulted ceiling and full stone fireplace — the kind of space that makes movie nights and gatherings feel effortless. The kitchen is a showstopper: granite countertops, soft-close shaker cabinets, brushed gold finishes and a designer tile backsplash flow seamlessly into the dining and living areas, so you're never far from the conversation. Retreat to the primary suite, featuring a tray ceiling, a spa-inspired ensuite bath, and a walk-in closet with convenient access from the bath — everyday luxury, built in. Life in Trail Creek doesn't stop at your front door. HOA amenities include a clubhouse, community pool, and tennis courts — resort-style living, every day. New construction. No updates needed. Just move in and enjoy.
- Listing Status:
- Active
- Date Added:
- July 27, 2026
- Data Last Updated:
- August 20, 2026 at 2:36PM
- Listing Office:
- Campbell Realty Investments Co : 248-202-8115
- Listing Agent:
- Adriana McGee : 734-258-3828
- MLS ID:
- 26038720

- Style: RanchContemporaryCraftsman
- Parking: ConcreteAttachedGarage Door OpenerGarage Faces Front
- Roofing: TileAsphaltShingle
- Windows: Insulated Windows
- General: BrickVinyl Siding1
- Road/Access: Paved
- HOA Amenities: ClubhouseTennis Court(s)PoolOther225.0Quarterly
- Originating MLS: Michigan Regional Information Center (MichRIC)
- School District: Huron
- County: Wayne
- Zoning: *23F97* UNIT 97 REPLAT NO 1 OF WAYNE COUNTY COND SUB PLAN NO 605 AKA TRAIL CREEK HEIGHTS T4S R9E L 39387 OF DEEDS P 55 TO 71 WCR-K-0.751875-089-05-0097-000
- Utilities: Cable Available
- Water: Public
- Source: Michigan Regional Information Center (MichRIC)
- Ownership: Private Owned
This listing courtesy of Adriana McGee , Campbell Realty Investments Co
Monthly Payment
- Principal & Interest $
- Property Taxes $
- Home Insurance $
- VA Funding Fee $

Location
Similar Listings Nearby