102 N Chicago Street, New Buffalo, MI 49117
- 3 beds |
- 2 baths |
- 1,292 sqft
 Single-Family Home
  Built in 1955
  8,712sqft lot
 2 car garage
  $406/sqft
  Listed 13 days ago
Property Description
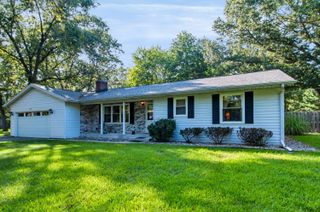
A charming New Buffalo cottage featuring pristine finishes, ideally situated on the Lakeside of Red Arrow. The light filled, fully equipped eat in kitchen features stainless steel appliances, granite countertops, and a bright, welcoming layout perfect for everyday living. The dining area opens to an inviting great room highlighted by a gas slate fireplace flanked by custom built in cabinetry. The primary ensuite offers double closets and a nice size bathroom. There are two additional bedrooms, and a full guest bath complete the comfortable single level floor plan. A two car garage with a large pantry area tucked inside the garage, and the outdoor areas provide the perfect backdrop for both relaxation and entertaining. Lounge on the front porch or gather in the side courtyard for cookouts. This home blends modern convenience with timeless cottage appeal. Minutes from downtown New Buffalo to enjoy the beach, shopping and several restaurants. Your Harbor Country home awaits you!
- Listing Status:
- Active
- Date Added:
- September 10, 2026
- Data Last Updated:
- September 23, 2026 at 4:36AM
- Listing Office:
- Coldwell Banker Realty : 269-469-3950
- Listing Agent:
- Kimberly Anne Flaherty : 630-640-0015
- MLS ID:
- 26047940

- Style: Ranch
- Parking: PavedAttached
- Roofing: Composition
- Windows: Window TreatmentsInsulated Windows
- General: Vinyl Siding1
- Road/Access: Paved
- Originating MLS: Michigan Regional Information Center (MichRIC)
- School District: New Buffalo
- County: Berrien
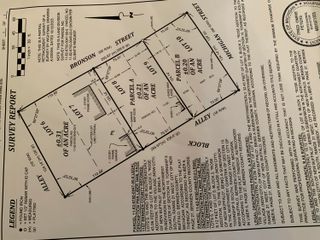
- Zoning: COM AT SE COR OF BLK 390 VIRGINIA ADD TO VILLAGE OF NEW BUFFALO TH N30DEG W 66' TH S60DEGW 132' TH S30DEGE 66' TH N60DEGE 132' TO BEG11-62-8200-0390-05-7
- Utilities: Cable ConnectedNatural Gas ConnectedPhone ConnectedElectricity AvailableNatural Gas AvailablePhone Available
- Water: Public
- Source: Michigan Regional Information Center (MichRIC)
- Ownership: Private Owned
This listing courtesy of Kimberly Anne Flaherty , Coldwell Banker Realty
Monthly Payment
- Principal & Interest $
- Property Taxes $
- Home Insurance $
- VA Funding Fee $

Location
Similar Listings Nearby