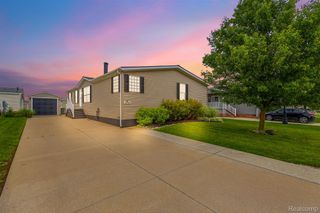
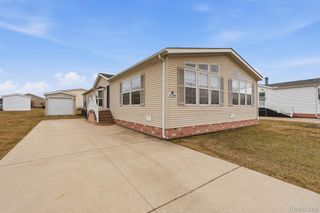
30825 Prospect Street, New Haven Village, MI 48048
- 4 beds |
- 2 baths |
- 2,056 sqft
 Single-Family Home
  Built in 1890
  0.37acre lot
 2 car garage
  $66/sqft
  Listed 1 month ago
Property Description
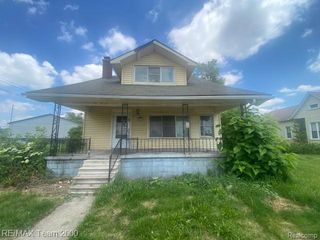
Step into a piece of New Haven history with this remarkable 1890 historic home. Spanning over 2,000 square feet of living space, this property offers incredible bones and a solid foundation for anyone looking to restore a classic Michigan estate. Featuring 4 spacious bedrooms and 1.5 bathrooms, the residence retains its original character while being completely functional for modern living. The main structure is in remarkably great shape given its century-plus heritage, sitting on a solid Michigan basement with fully functional mechanicals already in place. One of the most exciting features is the unfinished third-story attic space, which boasts a walk-out balcony that could easily become a spectacular primary suite, home office, or studio. Outside, the property includes a large 2.5-car detached garage, providing ample storage and workshop space. While the home needs a ton of updates to fully restore its original luster, it represents a rare investment opportunity in a growing Macomb County community. Whether you are an investor or a historic home enthusiast, this property is ready for its next chapter.
- Listing Status:
- Pending
- Data Last Updated:
- July 6, 2026 at 3:42AM
- Listing Office:
- KW Platinum : 5869490200
- Listing Agent:
- Brett S Knybel : 5864211569
- MLS ID:
- 20261037028

- Appliances: Free standing electric rangeFree standing refrigerator
- Basement: Unfinished
- Heating: Hot waterNatural gas
- Style: Colonial
- Other Structures: CoveredPorch
- Pool: None
- Parking: Two car garageDetached
- General: CedarWood sidingTwoBasementBlock
- Road/Access: Paved
- Originating MLS: Realcomp II Ltd
- School District: New haven
- County: Macomb
- Zoning: T4N R14E SEC 28 THE E 66.73 FT OF W 126.73 FT OF FOLL DESC; COMM AT CEN POST SEC 28; TH S 1917.25 FT; TH N89*04'00"W 331.75 FT TO POB TH N89*04'00"W 254.25 FT; TH S00*24'30"W 138.80 FT; TH S89*19'00"E 253.45 FT; TH N00*01'00"E 137.70 FT TO POB; ALSO INCLUD; ASSESSORS PLAT NO 1 BEING A REPLAT OF BLK 3 CHARLES L COLES ADDN & PLAT OF PART OF SW 1/4 OF SEC 28 & PART OF NW 1/4 OF SEC 33 W 1/2 LOT 2 EXC W 60.0 FT. VILLAGE OF NEW HAVEN 2001COMBINE FROM 26-06-28-377-004 & 26-06-28-3770628377021
- Water: Public
- Sewer: Public sewer
- Source: Realcomp II Ltd
This listing courtesy of Brett S Knybel , KW Platinum
Monthly Payment
- Principal & Interest $
- Property Taxes $
- Home Insurance $
- VA Funding Fee $

 New - 2 days ago