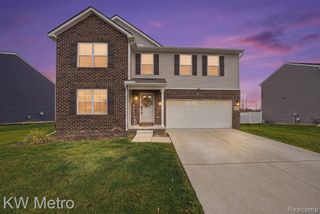
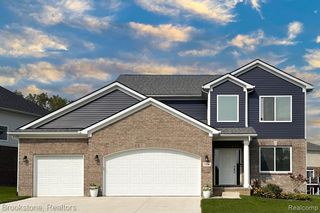
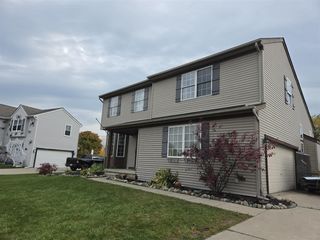
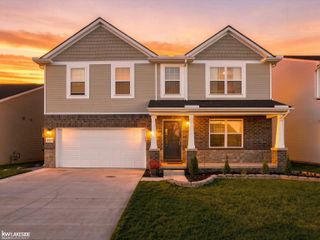
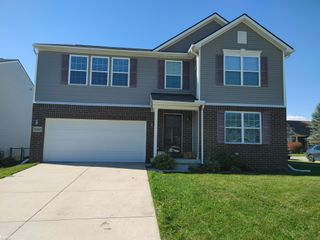
58176 Thomas Drive, New Haven, MI 48048
- 5 beds |
- 3 baths |
- 2,592 sqft
 Single-Family Home
 Built in 2021
 8,712sqft lot
 3 car garage
 $164/sqft
 Listed 22 days ago
Property Description
Welcome to this spacious 2,592-square-foot home featuring five bedrooms and three full bathrooms. The main-level bedroom and adjacent full bathroom offer excellent flexibility for guests, multigenerational living, or a private home office. Upstairs, four generously sized bedrooms surround a centrally located 15' x 12' loft, creating a versatile space ideal for a media room, second living area, playroom, or home office. Every bedroom includes a walk-in closet, while the convenient second-floor laundry room makes everyday living a breeze. Additional highlights include an attached three-car garage and a 10' x 20' backyard shed, providing exceptional storage for vehicles, equipment, hobbies, and more. The fully fenced backyard offers privacy and a comfortable setting for relaxing, entertaining, or enjoying outdoor activities. Located near neighborhood playgrounds, parks, and walking trails, this home also offers convenient access to shopping, dining, and I-94. With abundant living space, thoughtful amenities, exceptional storage, and a flexible layout, this home is ready to welcome its next owner.
- Listing Status:
- Active
- Date Added:
- October 27, 2026
- Data Last Updated:
- November 19, 2026 at 4:45AM
- Listing Office:
- Max Broock Realtors : 248-851-4100
- Listing Agent:
- Jason Dabish : 248-939-4000
- MLS ID:
- 61042246

- Style: Colonial
- Other Structures: PorchPatio
- Parking: Parking spaces: 3
- General: BrickVinyl SidingTwoBasement
- Road/Access: Paved
- HOA Amenities: 44.0Monthly
- Originating MLS: MiRealSource
- School District: New Haven Community Schools
- County: Macomb
- Zoning: DECORA PARK NORTH MCCP NO 971; UNIT 90
- Fencing: Fenced
- Water: Public
- Source: MiRealSource
This listing courtesy of Jason Dabish , Max Broock Realtors
Monthly Payment
- Principal & Interest $
- Property Taxes $
- Home Insurance $
- VA Funding Fee $