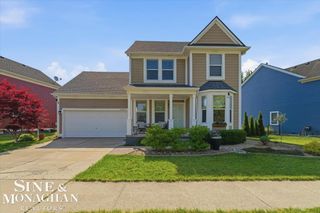
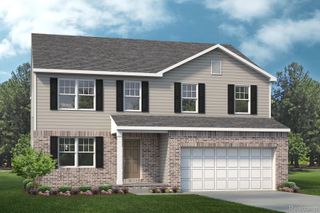
59478 Manning Drive, New Haven, MI 48048
- 3 beds |
- 2 baths |
- 2,385 sqft
 Single-Family Home
  Built in 1998
  7,405sqft lot
 2 car garage
  $134/sqft
  Listed 1 month ago
Property Description
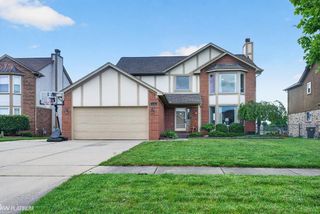
This well designed split level home offers a functional layout with 3 spacious bedrooms, abundant natural light, and generous closet space throughout. The private lower level primary suite features its own en-suite bathroom, while the upper level includes two sizable bedrooms and a full bath. The spacious kitchen boasts vaulted ceilings, under cabinet lighting, and plenty of room for cooking and gathering. Downstairs the expansive basement provides endless possibilities, whether you envision a home theater, a fitness room, play area, home office, or additional living space. A 2 car attached garage offers convenient access to the home, along with ample room for vehicles and seasonal storage. Step outside to enjoy the fully fenced backyard, complete with an above ground pool and patio; ideal for relaxing or entertaining quests. With it's versatile living spaces and inviting outdoor amenities, this home is an exceptional opportunity for it's next family to create lasting memories.
- Listing Status:
- Pending
- Data Last Updated:
- July 6, 2026 at 5:42AM
- Listing Office:
- Keller Williams Realty Lakeside : 5865320500
- Listing Agent:
- Laura Render : 5868766285
- MLS ID:
- 58050209806

- General: Cathedral ceilingsEat in kitchenWalk in closets
- Appliances: DishwasherDryerHumidifierMicrowaveOvenRefrigeratorRangeWasher
- Basement: Concrete
- A/C: Ceiling fansCentral air
- Heating: Forced airHumidity controlNatural gas
- Style: Split level
- Other Structures: Patio
- Pool: AboveGround
- Parking: Two car garageAttached
- Windows: Window treatments
- General: Vinyl sidingOneAndOneHalfBasement
- Originating MLS: MiRealSource
- School District: New haven
- County: Macomb
- Zoning: JOHN J RONEY SUB LOT 87260628351018
- Fencing: Fenced
- Water: Public
- Sewer: Public sewer
- Source: MiRealSource
This listing courtesy of Laura Render , Keller Williams Realty Lakeside
Monthly Payment
- Principal & Interest $
- Property Taxes $
- Home Insurance $
- VA Funding Fee $