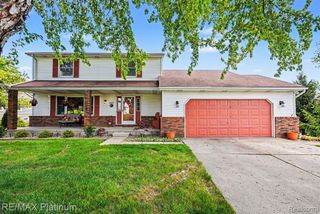
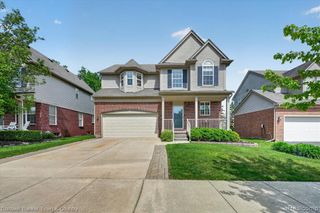
30925 Asbury Hill Drive, New Hudson, MI 48165
- 4 beds |
- 3 baths |
- 2,400 sqft
 Single-Family Home
  Built in 2017
  6,534sqft lot
 3 car garage
  $221/sqft
  Listed 2 days ago
Property Description
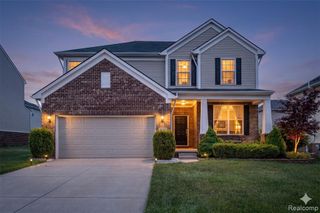
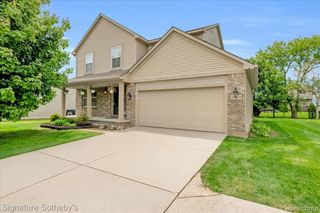
Exceptional colonial style residence located in the highly desirable community of New Hudson, offering an ideal combination of space, functionality, and timeless appeal. This well-appointed home features 4 spacious bedrooms, 2.5 baths, and an expansive 3-car garage. Situated on a premium corner lot within a charming neighborhood setting, the property also boasts a large back deck perfect for outdoor entertaining and everyday enjoyment. The thoughtfully designed floor plan includes a dedicated home office, generous living spaces filled with natural light, and seamless flow throughout. Upstairs, the spacious primary suite offers a private ensuite bath, complemented by three additional well-sized bedrooms. Conveniently located near shopping, dining, parks, and major expressways, this home presents an outstanding opportunity for comfortable suburban living. **PLEASE NOTE- Sale contingent upon seller finding suitable housing.
- Listing Status:
- Active
- Date Added:
- May 29, 2026
- Data Last Updated:
- May 30, 2026 at 10:45PM
- Listing Office:
- Anderson Realty & Investments LLC : 248-390-9807
- Listing Agent:
- Samantha Stevenson : 248-390-9807
- MLS ID:
- 60996644

- General: Lawn Sprinkler
- Style: Colonial
- Other Structures: PorchDeck
- Parking: Parking spaces: 3
- General: BrickVinyl SidingTwoBasement
- Road/Access: Paved
- HOA Amenities: 600.0Annually
- Originating MLS: MiRealSource
- School District: South Lyon Community Schools
- County: Oakland
- Zoning: T1NR7ESEC 5 OAKLAND COUNTY CONDOMINIUM PLAN NO 2108 ASBURY HILL ESTATES UNIT 36 L 48000 P 677 4-10-15 FR 176-022
- Water: Public
- Source: MiRealSource
This listing courtesy of Samantha Stevenson , Anderson Realty & Investments LLC
Monthly Payment
- Principal & Interest $
- Property Taxes $
- Home Insurance $
- VA Funding Fee $

 New - 22 hours ago