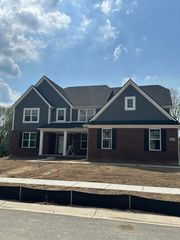
54853 Walnut Drive, Lyon Charter Township, MI 48165
- 4 beds |
- 4 baths |
- 4,185 sqft
 Single-Family Home
  Built in 1997
  1.01acre lot
 3 car garage
  $185/sqft
  Listed 1 day ago
Property Description
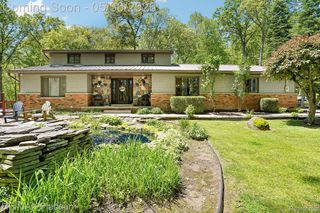
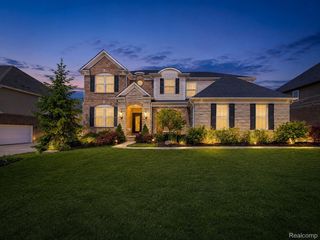
Absolutely STUNNING 4 Bedroom, 2 full and 2 half-bath home, 3 car heated garage with finished walk-out nestled on an acre in desireable Lyon Township with award winning South Lyon schools with over $400K in updates!! Over 4,000 s.f. of finished living space!!!***** This exceptional property combines timeless craftsmanship, luxury upgrades, and every day comfort inside and out!! The professional remodeled kitchen is in the heart of the home, featuring stunning Amish custom-made cabinetry, real hardwood floors, professionally installed skylight, and top of the line finishes throughout! Hardwood flooring continues throughout the home, complemented by elegant new crown molding and abundant natural light from the premium Pella windows and Velux sun tunnels!! The expansive primary suite offers a true retreat with a huge 15x11 walk in closet illuminated with Velux sun tunnel, a spa-inspired primary bath, tiled shower with frameless enclosure, heated floors with timer and custom Amish cabinetry. An additional Velux sun tunnel brightens the 2nd full bathroom on the upper floor as well. Enjoy the cozy evenings in the great room with a gas fireplace with a brick surround or entertain effortlessly in the finished walk-out basement in the game area or cozied up in the family room currently used as a home theater section. Outside, the low-maintenance composite multi-tierd deck with modern glass railing system overlooks the gorgeous gunite in-ground pool in the beautifully landscaped backyard setting. This move-in ready home offers luxury living, thoughtful updates, and an unbeatable combination of indoor and outdoor amenities!! The upgrades and updates are countless and top of line quality throughout! Key features and Upgrade sheets are available in the home and also avalible upon request! 100% shows even better in person! Get your offer accepted just in time to enjoy that pool!! :-)
- Listing Status:
- Active
- Data Last Updated:
- May 30, 2026 at 9:42PM
- Listing Office:
- RE/MAX Classic : 7344591234
- Listing Agent:
- Lysa Kowalik : 3134606882
- MLS ID:
- 20261039079

- General: Lighting
- Style: Colonial
- Other Structures: DeckPatioPorch
- Pool: InGroundOutdoorPool
- Parking: Three car garageAttachedDirect accessElectricityin garageHeated garageGarage door openerParking padWorkshop in garage
- Roofing: Asphalt
- General: BrickTwoBasementPouredSump pump
- Road/Access: Paved
- HOA Amenities: Other545.0Annually
- Originating MLS: Realcomp II Ltd
- School District: South lyon
- County: Oakland
- Zoning: T1NR7ESEC 2 PINE RIDGE CLUB LOT 43 11-8-96 FR 100-0122102177002
- Fencing: Back yardFencing requiredwith pool
- Water: Well
- Sewer: Septic tank
- Source: Realcomp II Ltd
This listing courtesy of Lysa Kowalik , RE/MAX Classic
Monthly Payment
- Principal & Interest $
- Property Taxes $
- Home Insurance $
- VA Funding Fee $

 New - 1 day ago