5932 E Partridge Lane, Big Prairie Twp, MI 49337
- 3 beds |
- 2 baths |
- 1,198 sqft
 Single-Family Home
  Built in 1997
  1.25acre lot
 —— car garage
  $138/sqft
  Listed 1 month ago
Property Description
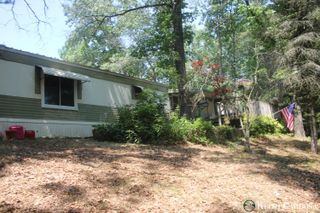
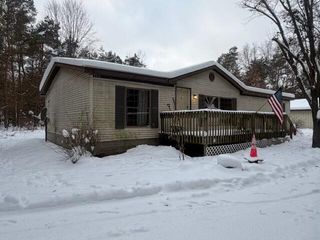
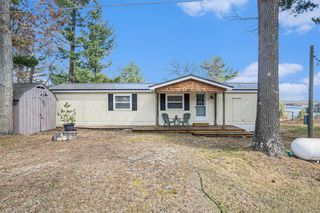
Warning: Your 'quick weekend getaway' might accidentally become your full-time personality.Hidden down a quiet private road and spread across 3 lots, this 3-bedroom, 2-bath escape is serving major Up North energy with just the right mix of peace, adventure, and 'where has this place been all my life?' vibes.Inside, you'll find an oak kitchen, a brand-new roof, and enough cozy cabin charm to make you immediately start shopping for flannel and naming future bonfire playlists. Outside? That's where things really get dangerous... to your productivity.Located between Hardy Dam Pond and Croton Dam Pond with the Muskegon River nearby, you're surrounded by boating, fishing, swimming, hiking, hunting, kayaking, tubing, and side-by-side trails that practically beg you to disappear for the weekend. Hundreds of acres of public land nearby mean there's always another trail, another sunset, or another excuse to avoid checking your email.No direct waterfront? Sure. But the water is closeenough to enjoy the scenery without paying the waterfront taxes or spending your weekends fighting tourists for dock space. That's called strategy. Bonus: Furniture and appliances can stay with an acceptable offer, meaning you could basically show up with groceries and immediately start living your best "cabin-core" life. Perfect as a year-round home, weekend escape, hunting basecamp, Airbnb opportunity, or the place your friends suddenly "just happen to be near" every summer weekend.
- Listing Status:
- Pending
- Date Added:
- May 14, 2026
- Data Last Updated:
- July 6, 2026 at 4:42PM
- Listing Office:
- 616 Realty LLC : 6162723707
- Listing Agent:
- Morgan Jones : 6163040120
- MLS ID:
- 65026022473

- Appliances: DryerRefrigeratorRangeWasher
- Laundry: In hallMain level
- Heating: Forced airPropane
- Style: Other
- Parking: Carport
- General: Aluminum sidingSlab
- Road/Access: Private road
- Originating MLS: Greater Regional Alliance of REALTORS
- School District: Newaygo
- County: Newaygo
- Zoning: LOTS 17 &18 &19 PLAT OF MUSKEGON PINES1632329024
- Water: Well
- Sewer: Septic tank
- Source: Greater Regional Alliance of REALTORS
This listing courtesy of Morgan Jones , 616 Realty LLC
Monthly Payment
- Principal & Interest $
- Property Taxes $
- Home Insurance $
- VA Funding Fee $