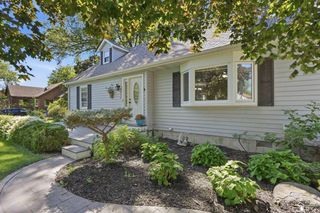
4615 Ives Drive, Newport, MI 48166
- 3 beds |
- 2 baths |
- 2,093 sqft
 Single-Family Home
  Built in 1940
  9,583sqft lot
 1 car garage
  $131/sqft
  Listed 7 days ago
Property Description
Listing Agent: Julie Gerweck-Dazel Broker: Synergy Realty Group Gerweck: Completely Renovated & Gorgeous! Welcome home to this totally renovated, remodeled, and beautifully updated home where all you have to do is move in and kick up your feet!The main floor features a brand-new kitchen, a spacious family room, and inviting living room with fireplaces that create the perfect gathering spaces. The mudroom with built-in storage provides the perfect drop-off point for coats, shoes, and everyday essentials.The home offers 3 bedrooms and 2 full baths, with thoughtful updates throughout. Major improvements include a new roof, plumbing, gutters, furnace, central air, water heater, electrical panel, and many new windows.Situated on a large lot in a wonderful waterfront community, this home offers the perfect combination of modern updates, comfort, and location. No flood insurance required!There is truly nothing left to do but move in, relax, and enjoy your beautiful new home!
- Listing Status:
- Active
- Data Last Updated:
- September 24, 2026 at 1:48PM
- Listing Office:
- Synergy Realty Group Gerweck : 734-243-4200
- Listing Agent:
- Julie Gerweck-Dazel : 734-755-1557
- MLS ID:
- 50222021

- General: Garage(s)Shed(s)
- Style: Cape Cod
- Other Structures: Garage(s)Shed(s)DeckPatio
- Parking: 3 or More SpacesParking spaces: 1
- General: Vinyl SidingVinyl TrimOne and One HalfCrawl
- Road/Access: City/CountyRoad
- HOA Amenities: 80.0Annually
- Originating MLS: MiRealSource
- School District: Jefferson Schools-Monroe Co
- County: Monroe
- Zoning: F-253-4 SEC 28 T6S R10E POINTE AUX PEAUX FARMS LOTS 253 & 254
- Utilities: Electricity ConnectedNatural Gas ConnectedSewer ConnectedWater ConnectedCircuit Breakers
- Water: Public
- Sewer: Public Sanitary
- Source: MiRealSource
This listing courtesy of Julie Gerweck-Dazel , Synergy Realty Group Gerweck
Monthly Payment
- Principal & Interest $
- Property Taxes $
- Home Insurance $
- VA Funding Fee $