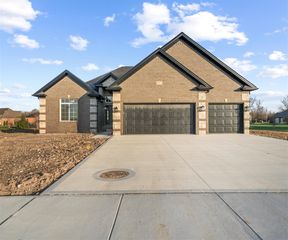
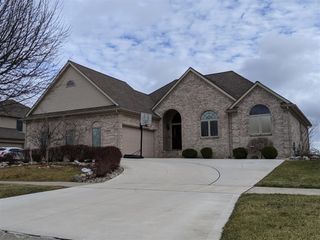
8401 Heartwood Drive, Newport, MI 48166
- 3 beds |
- 4 baths |
- 2,443 sqft
 Single-Family Home
  Built in 2004
  0.37acre lot
 3 car garage
  $252/sqft
  Listed 4 days ago
Property Description
Timeless elegance meets refined living in this exceptional 3 bedroom, 3.5 bath home in desirable Eagle Pointe Subdivision. The dramatic great room showcases soaring cathedral ceilings, skylights with retractable shades, abundant natural light, and a stunning double-sided gas fireplace shared with the dining/flex space. The beautifully updated kitchen features classic maple cabinetry, walk-in pantry, updated countertops, breakfast nook, and newer stainless-steel appliances. The spacious primary suite offers a tray ceiling, serene backyard access, a custom California Closet system, and spa-inspired bath with dual sinks, jetted tub, and separate shower. Two additional first-floor bedrooms share a Jack-and-Jill bath with California Closet systems as well, while the expansive second-floor that can double as a 4th bedroom includes a walk-in closet and private full bath. An updated mudroom/laundry area, versatile lower level with kitchenette and second laundry, and oversized 3 car garage add exceptional functionality. The backyard features two inviting outdoor living spaces, including a stamped patio and reinforced deck. The Whole-house generator is included. Sophisticated updates, impressive scale, and effortless indoor-outdoor living make this Eagle Pointe residence truly exceptional. Make this house your home and schedule your showing. Mortgage is Assumable by VA Loan Borrowers @ 3.5 Interest Rate.
- Listing Status:
- Active
- Date Added:
- September 18, 2026
- Data Last Updated:
- September 23, 2026 at 5:45PM
- Listing Office:
- National Realty Centers, Inc : 248-468-1444
- Listing Agent:
- Alexis Wiffen : 313-900-5673
- MLS ID:
- 61031643

- General: Lawn SprinklerTennis Court(s)Bath
- Style: Contemporary
- Other Structures: PorchDeckPatio
- Parking: Parking spaces: 3
- General: BrickStoneVinyl SidingTwoBasement
- Road/Access: Paved
- HOA Amenities: Maintenance GroundsSnow RemovalTrash210.0Quarterly
- Originating MLS: MiRealSource
- School District: Jefferson Schools-Monroe Co
- County: Monroe
- Zoning: EAGLE POINTE SITE CONDO UNIT 38
- Water: Public
- Source: MiRealSource
This listing courtesy of Alexis Wiffen , National Realty Centers, Inc
Monthly Payment
- Principal & Interest $
- Property Taxes $
- Home Insurance $
- VA Funding Fee $