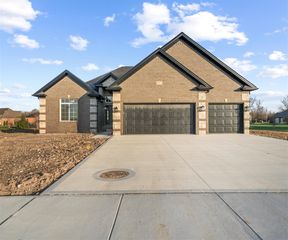
8551 Grafton Road, Newport, MI 48166
- 3 beds |
- 3 baths |
- 2,000 sqft
 Single-Family Home
  Built in 2026
  2.34acre lot
 2 car garage
  $313/sqft
  Listed 1 month ago
Property Description
Listing Agent: Cristina Staelgraeve Broker: Gerweck Real Estate in Monroe: Stunning new construction ranch on 2.34 private acres offering 2000 SF of thoughtfully designed living space. This 3 bed, 2.5 bath home features an open concept layout with soaring 13' vaulted ceilings in living and dining areas, 9' ceilings throughout the remainder of the house and wide-plank hickory hardwood flooring. The open and bright kitchen boasts quartz countertops, abundant cabinetry with built-in pantry and beautiful tile backsplash. A split bedroom design provides privacy, highlighted by a spacious primary suite with custom walk in closet and luxurious bath featuring dual vanities and a spa-like shower with enclosure. Two additional bedrooms and a full bath are located on the opposite side of the home. Additional amenities include a mudroom with built-in bench, laundry room with adjoining half bath, whole-home water softener, reverse osmosis system and a dehumidification system. The full basement offers excellent storage and future finishing potential, plus Bilco door exterior access. Enjoy outdoor living on the 28' x 10' covered patio, along with an oversized 24' x 30' side-entry garage with 8' fully insulated door. Quality craftsmanship, modern finishes and a peaceful setting make this exceptional home a must-see. Taxes to be determined. Agent owner.
- Listing Status:
- Active
- Data Last Updated:
- July 6, 2026 at 12:45AM
- Listing Office:
- Synergy Realty Group Gerweck : 734-243-4200
- Listing Agent:
- Cristina Staelgraeve : 734-777-0840
- MLS ID:
- 50209977

- Parking: Parking spaces: 2
- General: BrickVinyl SidingOneBasement
- Road/Access: Road
- Originating MLS: MiRealSource
- School District: Airport Community School District
- County: Monroe
- Zoning: To be provided
- Water: Private Well
- Sewer: Septic Tank
- Source: MiRealSource
This listing courtesy of Cristina Staelgraeve , Synergy Realty Group Gerweck
Monthly Payment
- Principal & Interest $
- Property Taxes $
- Home Insurance $
- VA Funding Fee $

 New - 1 day ago