316 N 5th Street, Niles, MI 49120
- 2 beds |
- 1 bath |
- 1,752 sqft
 Single-Family Home
  Built in 1920
  6,534sqft lot
 —— car garage
  $114/sqft
  Listed 2 months ago
Property Description
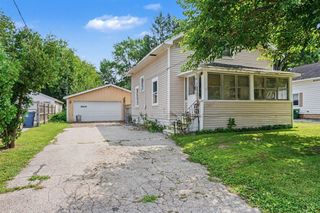
Step into the timeless charm of this 1920s Craftsman home, where character meets opportunity! Featuring beautiful original woodwork, stunning columns, a classic built-in buffet, hardwood floors, and a cozy wood-burning fireplace, this home is full of historic appeal. The upper level offers 2 possible 3 bedrooms, with one room easily converted by adding a closet or restored to its original 4-bedroom layout. A spacious basement includes the laundry area, while the unfinished third level offers endless possibilities for additional living space. Enjoy the inviting wraparound porch, front and rear entrances, and flexible zoning that may allow commercial use. Recent updates: refinished hardwood floors, carpet, ceramic tile, most electric and plumbing updated as well as radiators for the heat, and paint. There are some original lead windows in the home. There is a toilet and a shower in the basement. The shower needs the plumbing lines hooked up and a showerhead installed to be usable.
- Listing Status:
- Active
- Data Last Updated:
- September 23, 2026 at 7:45AM
- Listing Office:
- The Collective Home Group : 269-405-5478
- Listing Agent:
- Julie Capron : 269-357-3525
- MLS ID:
- 70545727

- General: BrickTwoBasement
- Road/Access: City/County
- Originating MLS: MiRealSource
- School District: Niles Community School Distr
- County: Berrien
- Zoning: PART OF LOTS 33 & 35 HB & GW HOFFMANS ADD CITY OF NILES & ADJ ALLEY COM 71' S & 95.75' E OF NW COR OF LOT 34 SD ADD TH S PAR WITH 4TH ST 66' TH E PAR WITH S LN OF LOTS 33 & 35 TO THE W LN OF 5TH ST TH N ALONG 5TH ST 66' TH W TO BEG
- Water: Public
- Source: MiRealSource
This listing courtesy of Julie Capron , The Collective Home Group
Monthly Payment
- Principal & Interest $
- Property Taxes $
- Home Insurance $
- VA Funding Fee $