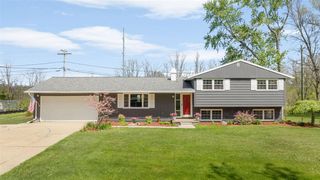
1523 Balmoral Lane, Niles, MI 49120
- 5 beds |
- 3 baths |
- 1,886 sqft
 Single-Family Home
  Built in 1974
  0.85acre lot
 2 car garage
  $186/sqft
  Listed 3 days ago
Property Description
Tucked back on a tree-lined lot, within the Brandywine School District, this brick and vinyl multi-level home offers the kind of space and flexibility that's hard to find -- five bedrooms, thoughtfully spread across two levels, with a layout built for everyday living.Step inside to a warm, welcoming living room with rich wood-look flooring and a bright bay window pulling in natural light. From there, the eat-in kitchen is full of character -- a wood-plank tile backsplash, and stainless appliances give it a fresh farmhouse feel, with plenty of room for a table and morning coffee.Just off the kitchen, the family room is the showstopper: vaulted ceilings open the space up, and French doors lead straight out to a massive 26' x 28' deck overlooking the extra-large backyard -- ideal for entertaining, grilling, or just stretching out.Down a few steps from the main level, the primary bedroom offers a true retreat with over 240 square feet of space, alongside a second bedroom and full
- Listing Status:
- Active
- Data Last Updated:
- July 6, 2026 at 2:47PM
- Listing Office:
- Ellsbury Group : 269-409-1407
- Listing Agent:
- Jason Stroud Team : 269-409-1407
- MLS ID:
- 70543300

- Parking: Parking spaces: 2
- General: BrickVinyl SidingTwoCrawl
- Road/Access: Paved
- Originating MLS: MiRealSource
- School District: Brandywine Public School District
- County: Berrien
- Zoning: LOT 39 FIRST ADD TO SUBURBIA GATEWAY & PT OF SEC 1 T8S R17W BEG AT SE COR LOT 39 TH N00DEG26'E 119.78' TO S COR LOT 41 SD PLAT TH S89DEG34'E 183' TH S00DEG26'W 119.78' TH N89DEG34'W 183' TO POB
- Source: MiRealSource
This listing courtesy of Jason Stroud Team , Ellsbury Group
Monthly Payment
- Principal & Interest $
- Property Taxes $
- Home Insurance $
- VA Funding Fee $