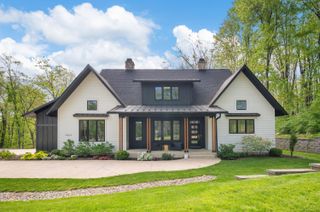
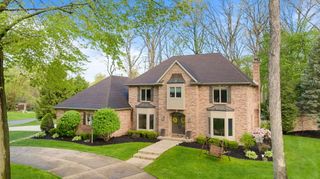
30938 Redfield Street, Milton Twp, MI 49120
- 3 beds |
- 3 baths |
- 4,061 sqft
 Single-Family Home
  Built in 1981
  11.88acre lot
 2 car garage
  $215/sqft
  Listed 1 month ago
Property Description
OPEN HOUSE Saturday, June 20, 11am-1pm Tucked behind a private gated entry on 11.88 wooded acres, 30938 Redfield Street offers a setting that feels quiet, intentional, and deeply connected to its surroundings. Mature trees, carved trails, landscaped grounds, and a heated saltwater inground pool create a property designed for both retreat and everyday living. The home carries a warm midcentury modern character, with cedar siding, original Pella casement windows, rich wood ceilings, exposed beams, and large windows that frame the wooded views. The living room features soaring ceilings, built-ins, and a stone wood-burning fireplace, while a second sitting area off the kitchen adds another comfortable place to gather. The kitchen is designed for connection, with oak cabinetry, a walk-in pantry, wet bar with walnut countertops, beverage fridge, and an easy flow for entertaining. The upper-level master suite feels private and elevated, complete with a propane fireplace, his-and-hers closets, custom tile walk-in shower, wooded views, and a slider to its own deck. A screened porch, large rear deck, whole-home generator, and multiple recent improvements add comfort and confidence, including a new roof and skylights in 2019, new well in 2022, cedar siding painted in 2023, and pool liner replaced in 2024. A large pole barn expands the property's versatility with a concrete floor, automatic overhead door, loft storage, insulated walls, and tall ceilings, ideal for vehicles, equipment, hobbies, workshop space, or recreation. Located in Edwardsburg Public Schools, this is a rare Niles retreat with privacy, character, and room to live beautifully inside and out.
- Listing Status:
- Active
- Date Added:
- May 14, 2026
- Data Last Updated:
- July 6, 2026 at 4:42PM
- Listing Office:
- EXP Realty : 8885017085
- Listing Agent:
- Tim Burkey : 5743393045
- MLS ID:
- 69026021741

- General: GardenPole barnSheds
- Style: Mid century modern
- Other Structures: DeckPorchScreened
- Pool: InGround
- Parking: AttachedConcreteGarage faces frontGravelGarage door opener
- Roofing: CompositionShingle
- Windows: Insulated windowsSkylights
- General: Wood sidingBasement
- Originating MLS: Southwestern Michigan Association of REALTORS
- School District: Edwardsburg
- County: Cass
- Zoning: DIST:070 CITY/MUNI/TWP:MILTON TOWNSHIP 400-330 233 COM E 256 FT FRM SW COR SECTH N 0 DEG 11' 20 W 250 FTN 41 DEG 4' 3 E 106.13 FTN 0 DEG 11' 20 W 70 FT W1407001502301
- Fencing: Back yardWrought iron
- Utilities: Cable connectedPhone connectedPropane
- Water: Well
- Sewer: Septic tank
- Source: Southwestern Michigan Association of REALTORS
This listing courtesy of Tim Burkey , EXP Realty
Monthly Payment
- Principal & Interest $
- Property Taxes $
- Home Insurance $
- VA Funding Fee $