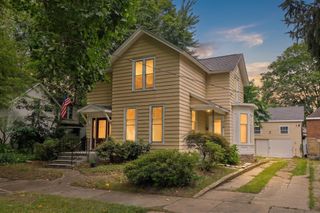
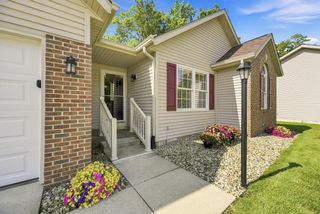
69306 Ironwood Drive, Niles, MI 49120
- 3 beds |
- 4 baths |
- 1,832 sqft
 Single-Family Home
  Built in 2002
  1.52acre lot
 2 car garage
  $142/sqft
  Listed 2 months ago
Property Description
ATTENTION INVESTORS, BUILDERS, AND DESIGNERS: Incredible sweat-equity potential awaits at this striking 2-story log cabin style home situated on a scenic 1.52-acre wooded lot in Niles, Michigan! If you are looking for a profitable flip, a rewarding renovation project, or the chance to custom-design your own private rustic retreat, this property is the ultimate blank canvas. Stripped down and ready for a fresh start, it offers a spacious, highly adaptable layout where your architectural and design ideas can run completely free. The home features 3 bedrooms, 2 full bathrooms, and 2 half bathrooms, offering an excellent framework for a high-value resale or a spacious forever home. The main level includes a highly desirable, dedicated laundry room for maximum convenience, along with an attached 2-car garage providing plenty of storage and parking space. Downstairs, the massive basement comes equipped with egress windows already installed, giving you a massive head start to easily finish the space, add additional square footage, and maximize your overall return on investment. This property is being sold strictly as-is, making it ideal for cash buyers, rehab loans, or seasoned investors looking for their next major win. Please note that this home can also be purchased as a discounted package deal alongside the neighboring cabin and acreage at 69272 Ironwood Dr., but it is available here individually for anyone looking to take on this single, high-potential project. Bring your contractor, your vision, and your tools - opportunities with this much potential, character, and structural flexibility do not last long in this market. Schedule your private walkthrough today and lock in this incredible value!
- Listing Status:
- Active
- Date Added:
- July 7, 2026
- Data Last Updated:
- September 23, 2026 at 7:36AM
- Listing Office:
- Century 21 Affiliated : 269-588-5055
- Listing Agent:
- The Rudlaff Group : 269-635-4425
- MLS ID:
- 26034084

- Style: Log Home
- Parking: UnpavedGravelAttachedGarage Faces Front
- Roofing: AsphaltShingle
- Windows: Insulated Windows
- General: Log2
- Road/Access: Paved
- Originating MLS: Michigan Regional Information Center (MichRIC)
- School District: Brandywine
- County: Cass
- Zoning: Lengthy - per title commitment report.14-070-007-020-01
- Utilities: Natural Gas ConnectedCable AvailableElectricity AvailableNatural Gas AvailablePhone Available
- Water: Well
- Source: Michigan Regional Information Center (MichRIC)
- Ownership: Private Owned
This listing courtesy of The Rudlaff Group , Century 21 Affiliated
Monthly Payment
- Principal & Interest $
- Property Taxes $
- Home Insurance $
- VA Funding Fee $

Location
Similar Listings Nearby