1279 E Burnside Road, Deerfield Township, MI 48461
- 3 beds |
- 1 bath |
- 1,549 sqft
 Single-Family Home
  Built in 1965
  1.53acre lot
 2 car garage
  $154/sqft
  Listed 20 days ago
Property Description
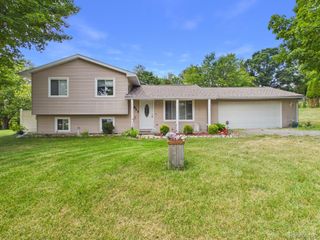
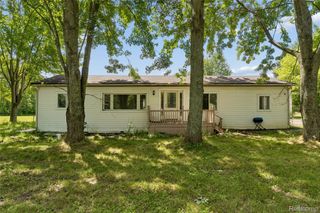
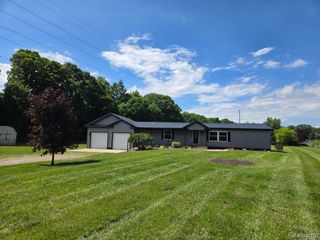
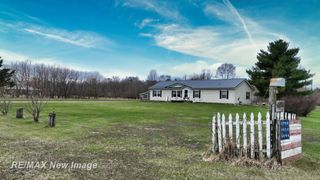
CHERISHED DEERFIELD TWP RANCH on over 1.5 ACRES! This 3 bedroom / 1 bath home offers over 1,500 sq ft of living space with BEAUTIFUL HARDWOOD FLOORS throughout the majority of the home. Step inside and the living room greets you with generously sized windows that provide lots of natural light. Large eat-in kitchen with dining area. First floor laundry. Spacious family room with fireplace, ready for your finishing touches. Step outside onto the deck with built-in seating, overlooking the lush rolling landscape with mature perennials. Stroll through the property to find a water feature tucked away in the backyard. Screened-in pavilion and pergola complete the outdoor experience. OVERSIZED DETACHED HEATED GARAGE with plenty of room for vehicles and workshop space - PLUS A FINISHED BONUS SPACE to enjoy and entertain guests! NORTH BRANCH SCHOOLS!
- Listing Status:
- Active
- Data Last Updated:
- August 20, 2026 at 1:41PM
- Listing Office:
- EXP Realty : 2486290791
- Listing Agent:
- Ria Lester : 2486931063
- MLS ID:
- 20261057572

- Style: Ranch
- Pool: None
- Parking: Twoand half car garageDetachedOversized
- Roofing: Asphalt
- General: Vinyl sidingOneCrawl space
- Road/Access: Paved
- Originating MLS: Realcomp II Ltd
- School District: North branch
- County: Lapeer
- Zoning: SECTION 9 T9N R10E COMMENCING AT A POINT 10 RODS EAST OF THE SOUTHWEST CORNER OF THE SOUTHEAST QUATER OF SECTION 9 RUNNING THENCE EAST 18 RODSTHENCE NORTH 14 RODSMORE OR LESS TO THE CENTER OF THE FITCH DRAINTHENCE WESTERLY ALONG THE CENTER OF THE FITCH DRIAN TO A POINT THAT IS 10 RODS EAST OF THE QUARTER SECTION LINETHENCE SOUTHERLY PARALLEL WITH SAID QUARTER SECTION LINE TO THE SOUTH LINE TO THE POINT OF BEGINNING.00600906700
- Water: Well
- Sewer: Septic tank
- Source: Realcomp II Ltd
This listing courtesy of Ria Lester , EXP Realty
Monthly Payment
- Principal & Interest $
- Property Taxes $
- Home Insurance $
- VA Funding Fee $