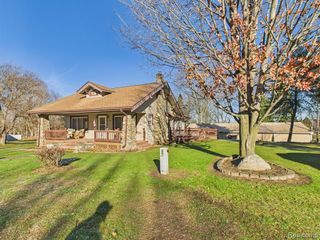

5215 Schlaud Road, North Branch, MI 48461
- 2 beds |
- 2 baths |
- 1,492 sqft
 Single-Family Home
  Built in 1979
  2acre lot
 —— car garage
  $210/sqft
  Listed 2 months ago
Property Description
Located on a dead end road, this move-in-ready home is filled with stylish updates and modern finished throughout. Gorgeous new kitchen featuring quartz countertops, new stainless steel appliances, updated lighting, new flooring, stylish tile backsplash. The main level has beautiful new hardwood flooring thru out. 2 bedrooms now but can easily be converted to 3 with very little needed. The walkout basement offers additional living and storage space with drywall already completed, plus a dedicated canning room. Outside, you'll appreciate the newly constructed retaining walls and the convenience of a fenced back yard. Additional updates include new windows and door walls. The impressive 30' x 48' pole barn features a newer Amish built metal roof and plenty of room for equipment, toys or workshop. This gorgeous 2-acre corner lot filled with mature trees feels more like a private park than a backyard. You will fall in love with everything this property has to offer. Tucked away in a beautiful private setting - properties like this are hard to find! Come experience the peace, privacy, and incredible setting this home has to offer. You may never want to leave!
- Listing Status:
- Active
- Date Added:
- June 2, 2026
- Data Last Updated:
- August 20, 2026 at 1:45PM
- Listing Office:
- Coulter Real Estate : 810-346-4206
- Listing Agent:
- Gayle Coulter : 810-343-4537
- MLS ID:
- 60998406

- Style: Ranch
- Parking: Parking spaces: 0
- General: Aluminum SidingBrickOneBasement
- Road/Access: Gravel
- Originating MLS: MiRealSource
- School District: North Branch Area Schools
- County: Lapeer
- Zoning: 16 36 903 000 00 T9N R11E SHELDON-GREENS SUBDIVISION LOT 4.
- Water: Private Well
- Sewer: Septic Tank
- Source: MiRealSource
This listing courtesy of Gayle Coulter , Coulter Real Estate
Monthly Payment
- Principal & Interest $
- Property Taxes $
- Home Insurance $
- VA Funding Fee $