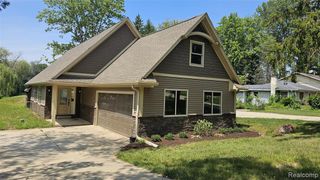
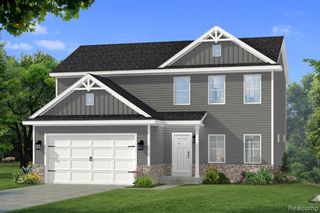
7102 Opfer Drive, Whitmore Lake, MI 48189
- 3 beds |
- 3 baths |
- 1,630 sqft
 Single-Family Home
  Built in 2026
  8,712sqft lot
 2 car garage
  $328/sqft
  Listed 9 days ago
Property Description
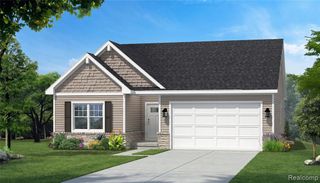
UNDER CONSTRUCTION. This modern ranch home has 3 bedroom, 2 and a half baths with an open living/dining/kitchen layout. Right off the dinning area is a composite deck with steps to the back yard. The great room features vinyl flooring, tiled fireplace and vaulted ceilings. Quartz countertops throughout the home along with upgraded lighting and trim package. The primary bedroom is on the opposite end from the 2 additional bedrooms & features a very functional layout with upgraded ceramic tile floors and shower walls in the primary bathroom. Just off the primary bathroom is the large walk-in closet that leads you through to the laundry room! The additional bedrooms share a private bathroom with a double sink vanity. The homes trim profile has been upgraded and will include wainscoting in the foyer and hallway! The lower level is prepped for an additional bathroom & bedroom. Built using the Superior Wall foundation system which is pre-insulated creating a more comfortable lower level, stronger than traditional poured foundations, studs already in place, ready to finish and so much more. Don't settle for the typical "builder grade." Take a look in person and you will see how Chestnut Home Builders raises the bar. Fences allowed! Chestnut Village is located at the corner of Whitmore Lake & North Territorial. *Photos are from previous built homes with same floor plan, options and colors will vary.* Broker is the Builder
- Listing Status:
- Active
- Date Added:
- September 14, 2026
- Data Last Updated:
- September 23, 2026 at 5:45PM
- Listing Office:
- Chestnut Real Estate : 888-825-1420
- Listing Agent:
- Steve Gronow : 810-599-5147
- MLS ID:
- 61030049

- General: Lawn Sprinkler
- Style: Ranch
- Other Structures: PorchDeck
- Parking: Parking spaces: 2
- General: StoneVinyl SidingOneBasement
- Road/Access: Private Road
- HOA Amenities: Snow RemovalTrash636.0Annually
- Originating MLS: MiRealSource
- School District: Whitmore Lake Pub School District
- County: Washtenaw
- Zoning: NEW CONDOMINIUM M.D. L5482 P172 05/11/2022 UNIT 42CHESTNUT VILLAGE CONDOMINIUM SPLIT ON 05/24/2022 FROM B -02-19-100-006;
- Water: Community
- Source: MiRealSource
This listing courtesy of Steve Gronow , Chestnut Real Estate
Monthly Payment
- Principal & Interest $
- Property Taxes $
- Home Insurance $
- VA Funding Fee $