7996 Kearney Road, Northfield Township, MI 48189
- 5 beds |
- 5 baths |
- 3,884 sqft
 Single-Family Home
  Built in 1995
  5.76acre lot
 2 car garage
  $180/sqft
  Listed 7 days ago
Property Description
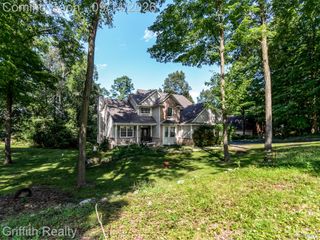
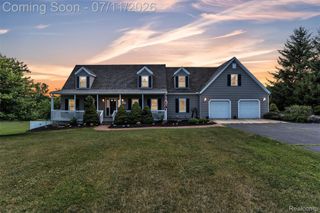
Welcome to 7996 Kearney, a home designed for those who crave room to gather, room to retreat, and plenty of space for every season of life. With more than 3,000 square feet above grade plus a finished basement, this spacious home offers approximately 4,000 square feet of living area to spread out and enjoy. Two generous primary suites—one conveniently located on the main floor as a wonderful mother-in-law suite and another upstairs—provide comfort, privacy, large closets, and beautiful bathrooms. With three to four additional bedrooms (totaling 5 or 6 bedrooms and 3 full and 2 half baths), there is room for family, guests, home offices, hobbies, or whatever your lifestyle needs. The inviting layout continues with a gourmet kitchen, gorgeous real hardwood floors throughout much of the home, and a finished basement complete with a bar for effortless entertaining. Step outside to the screened porch and take in the peaceful sounds of birdsong and the fountain on your private pond, all overlooking 5.76 serene treelined acres. Need even more space? The enormous 40 x 30 pole barn with electricity, concrete floors, workbenches, and a chain lift is ready for projects, storage, or your next big idea. Warm, welcoming, and wonderfully spacious, this is a property that offers room to live, gather, relax, and grow—and it is even better in person. Possible splits and possible horses
- Listing Status:
- Active
- Data Last Updated:
- September 24, 2026 at 1:41PM
- Listing Office:
- RE/MAX Platinum : 8102274600
- Listing Agent:
- Jennifer Abner : 2484671995
- MLS ID:
- 20261070786

- General: LightingOutbuildings allowedPole barnSecond garageSheds allowed
- Style: ColonialContemporary
- Other Structures: CoveredDeckPatioPorch
- Pool: None
- Parking: Twoand half car garageAttachedCircular drivewayDirect accessElectricityin garageGarage faces sideSide entranceWorkshop in garage
- Roofing: Asphalt
- General: StoneVinyl sidingThreeActive radon mitigationBasementBlockCrawl spaceSump pump
- Road/Access: Gravel
- Originating MLS: Realcomp II Ltd
- School District: Whitmore lake
- County: Washtenaw
- Zoning: OWNER REQUEST **FROM 0218200001 05/20/91 NO 18-8H PCL " H " SURVEY COM AT N 1 4 COR SEC 18TH S 88-38-43 W 1362.98 FT TO POBTH S 01-25-45 E 614.72 FTTH S 88-25-39 W 405.56 FTTH N 01-52-06 W 616.28 FTTH N 88-38-43 E 410.29 FT TO POB. PT OF NW 1 4 SEC 18T1S-R6E 5.76 AC.B00218200010
- Water: Well
- Sewer: Septic tank
- Source: Realcomp II Ltd
This listing courtesy of Jennifer Abner , RE/MAX Platinum
Monthly Payment
- Principal & Interest $
- Property Taxes $
- Home Insurance $
- VA Funding Fee $