$435,000
48521 9 Mile Road, Northville City, MI 48167
- 3 beds |
- 2 baths |
- 2,528 sqft
 Single-Family Home
  Built in 1989
  1.29acre lot
 2 car garage
  $172/sqft
  Listed 11 days ago
Property Description
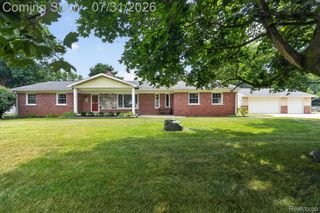
Welcome to this 3-bedroom, 2-bathroom residence in Northville, Michigan, offering 2,528 square feet of finished living space designed for comfortable daily living. Situated on an expansive 1.29 acre lot, this home provides generous outdoor space to enjoy. The thoughtful floor plan accommodates modern living with three well-appointed bedrooms and two full baths, ensuring convenience for all household members. A 2-car garage provides secure parking and storage solutions. This property presents an excellent opportunity to own a residence with considerable land in the Northville area.
- Listing Status:
- Active
- Data Last Updated:
- August 20, 2026 at 12:42PM
- Listing Office:
- @properties Christie's Int'lAA : 7342376901
- Listing Agent:
- Todd Waller : 7345647465
- MLS ID:
- 81026041547

- Style: Ranch
- Other Structures: DeckPorch
- Parking: AttachedConcreteGarage door openerPaver block
- Roofing: AsphaltShingle
- General: Vinyl sidingBasement
- Originating MLS: Greater Metropolitan Association of REALTORS
- School District: Northville
- County: Oakland
- Zoning: T1NR8ESEC 29 PART OF E 1/2 OF SW 1/4 BEG AT PT DIST N 401.20 FT & E 660.00 FT FROM SW COR THEREOFTH N 88.00 FTTH N 38-09-33 E 644.70 FTTH S 09-55-00 E 155.50 FTTH S 43-54-00 W 613.07 FT TO BEG 1.29 A2229376021
- Water: Well
- Sewer: Septic tank
- Source: Greater Metropolitan Association of REALTORS
This listing courtesy of Todd Waller , @properties Christie's Int'lAA
Monthly Payment
$Est. Payment
- Principal & Interest $
- Property Taxes $
- Home Insurance $
- VA Funding Fee $