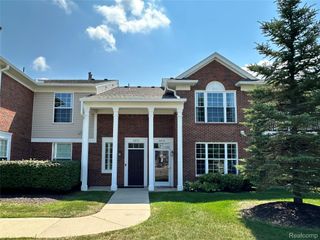
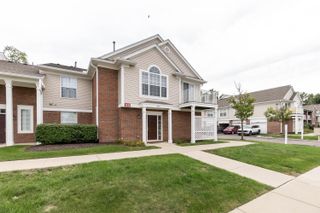
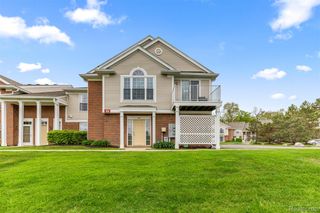
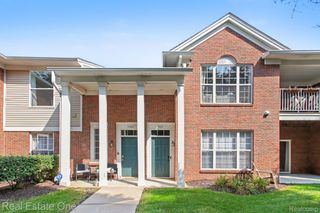
16776 Dover Drive, Northville Township, MI 48168
- 2 beds |
- 2 baths |
- 1,380 sqft
 Condominium
  Built in 2002
  —— sqft lot
  1 car garage
  $203/sqft
  Listed 1 day ago
Property Description
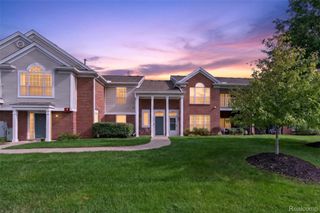
Beautifully updated end-unit condo in the highly desirable Terraces of Northville Ridge, offering 2 bedrooms, 2 full baths, and 1,380 sq ft of bright, open living. Freshly renovated throughout with all new flooring, paint, baseboards, hardware, and stunning light fixtures that give the entire home a crisp, modern, move-in-ready feel. Cathedral ceilings enhance the spacious living room with a cozy fireplace, flowing seamlessly into the updated kitchen and dining area. The generous primary suite features a walk-in closet and private ensuite bath. A second full bath and well-sized bedroom provide comfortable additional living space. The dining room opens to a private balcony—perfect for morning coffee or an evening wind-down. Enjoy resort-style amenities in this wonderful community, including walking trails, playground, volleyball and basketball courts, and a clubhouse located just across the street with a pool, hot tub, and fitness center. Move-in ready and beautifully refreshed—come experience all that Northville Ridge has to offer.
- Listing Status:
- Active
- Data Last Updated:
- September 25, 2026 at 7:41AM
- Listing Office:
- Preferred, Realtors® Ltd : 7344596000
- Listing Agent:
- Jaime Burkhart : 7347512818
- MLS ID:
- 20261072564

- General: BalconyGrounds maintenanceLightingPrivate entranceSpa hottub
- Style: End unitRanch
- Pool: CommunityInGround
- Parking: One car garageAttachedElectricityin garageSide entrance
- Roofing: Asphalt
- General: BrickVinyl sidingOneStoryUpSlab
- Road/Access: Paved
- HOA Amenities: MaintenanceGroundsMaintenanceStructureSewerSnowRemovalTrashWater360.0Monthly
- Originating MLS: Realcomp II Ltd
- School District: Northville
- County: Wayne
- Zoning: UNIT 96WAYNE COUNTY COND SUB PLAN NO. 672 AKA THE TERRACES AT NORTHVILLE RIDGE T1S R8E L36742 OF DEEDS P 127 TO 188 WCR77069030096000
- Water: Public
- Sewer: Public sewer
- Source: Realcomp II Ltd
This listing courtesy of Jaime Burkhart , Preferred, Realtors® Ltd
Monthly Payment
- Principal & Interest $
- Property Taxes $
- Home Insurance $
- VA Funding Fee $

 New - 2 days ago