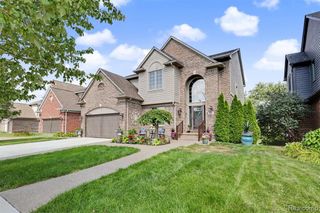
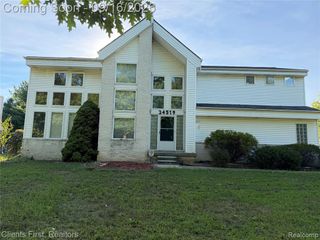
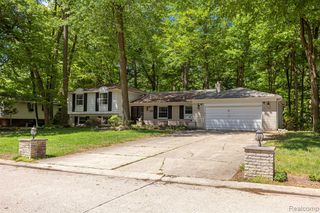
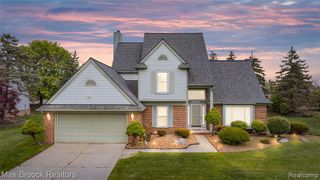
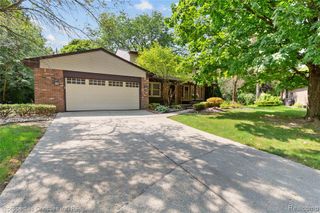
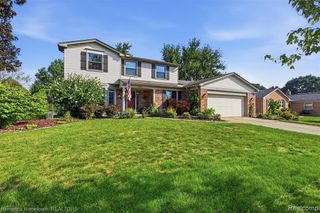
42518 Steepleview Street, Northville, MI 48168
- 4 beds |
- 3 baths |
- 3,565 sqft
 Single-Family Home
  Built in 1980
  0.26acre lot
 2 car garage
  $181/sqft
  Listed 14 days ago
Property Description
This four-bedroom colonial in Whisper Wood Sub in Northville is one of the largest homes in the subdivision, offering nearly 3,000 square feet above grade, along with a finished lower level and a tree-lined setting. A gracious entry opens to generous living and dining spaces, including a light-filled office with hardwood floors and French doors. The updated kitchen offers granite countertops, abundant cabinetry, a center island, adjoining breakfast area and an oversized 7' x 5' pantry for exceptional storage. Just beyond, the expansive family room makes a memorable impression with exposed beams, a full brick fireplace and direct access to the expansive deck. Upstairs, four bedrooms include a huge primary suite with an updated private bath featuring a beautiful custom-tiled shower. The main hall bathroom has also been updated with a double vanity and plenty of storage. The finished basement adds even more room for recreation, hobbies, a home gym or movie nights. Outside, enjoy a large partially covered deck overlooking the tree-lined yard. With nearly 3,000 square feet of above-grade living space plus a finished lower level, this home offers exceptional room to spread out in a desirable Northville neighborhood. You can't beat the location - close to both downtown Northville and downtown Plymouth. Award-winning Northville schools!
- Listing Status:
- Active
- Date Added:
- September 8, 2026
- Data Last Updated:
- September 23, 2026 at 12:45PM
- Listing Office:
- @properties Christie's Int'l RE Northville : 248-850-8632
- Listing Agent:
- Nancy Hackett : 248-921-2199
- MLS ID:
- 61028072

- Style: Colonial
- Other Structures: PorchDeck
- Parking: Parking spaces: 2
- General: BrickTwoBasement
- Road/Access: Paved
- HOA Amenities: 191.0Annually
- Originating MLS: MiRealSource
- School District: Northville Public Schools
- County: Wayne
- Zoning: 14P62 LOT 62 WHISPER WOOD SUB T1S R8E L97 P59 60 61 WCR
- Water: Public
- Source: MiRealSource
This listing courtesy of Nancy Hackett , @properties Christie's Int'l RE Northville
Monthly Payment
- Principal & Interest $
- Property Taxes $
- Home Insurance $
- VA Funding Fee $