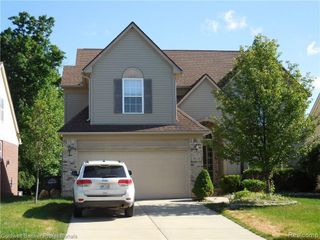
$3,600
50324 CRESSNUT, Northville Township, MI 48168
- 4 beds |
- 3 baths |
- 2,824 sqft
 Single-Family Home
 Built in 2005
 —— sqft lot
 2 car garage
 $1/sqft
 Listed 10 days ago
Property Description
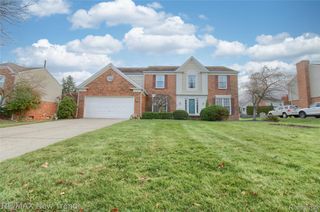
GORGEOUS COLONIAL WITH GOURMET GRANITE KITCHEN. 2 STORY FOYER, HIGH CEILINGS, FIREPLACE IN FAMILY ROOM. DOUBLE SINK IN MASTER WITH HUGE WALK-IN CLOSET. NICE SUB WITH CLUBHOUSE AND POOL. 2+ YEARS LEASE PREFERRED, APPLICATION MUST INCLUDE PREVIOUS LANDLORD INFORMATION, ALL PAGES OF CREDIT REPORT, PAY STUBS, EMPLOYMENT LETTER & BANK STATEMENTS. ALL DOCUMENTS MUST BE APPROVED BY LANDLORD, $500 NON-REFUNDABLE CLEANING FEE, 1.5 MONTHS SECURITY DEPOSIT. OCCUPANCY AVAILABLE JANUARY 2027.
- Listing Status:
- Active
- Data Last Updated:
- November 19, 2026 at 7:42AM
- Listing Office:
- RE/MAX New Trend : 2485535050
- Listing Agent:
- Yoshiko Fujimori : 2489218778
- MLS ID:
- 20261090191

- Style: Colonial
- Other Structures: CoveredPatioPorch
- Pool: None
- Parking: Two car garageAttachedDirect accessElectricityin garage
- Roofing: Asphalt
- General: BrickTwoBasementPoured
- Road/Access: Paved
- Originating MLS: Realcomp II Ltd
- School District: Northville
- County: Wayne
- Zoning: 18E110 UNIT110 WAYNE COUNTY CONDO SUB PLAN NO. 712 AKA THE RESERVE AT NORTHVILLE RIDGE T1S R8E L 38638 OF DEEDS P 4 TO 68 WCR SPLIT ON 02/08/2003 FROM 77 069 99 0002 00177 069 99 0003 00177 071 99 0001 702; SPLIT ON 12/17/2004 FROM 77 069 99 0002 707; SPLIT ON 12/17/2004 FROM 77 069 99 0002 712;77069050110000
- Utilities: Cable available
- Water: Public
- Sewer: Public sewer
- Source: Realcomp II Ltd
This listing courtesy of Yoshiko Fujimori , RE/MAX New Trend
Monthly Payment
$Est. Payment
- Principal & Interest $
- Property Taxes $
- Home Insurance $
- VA Funding Fee $