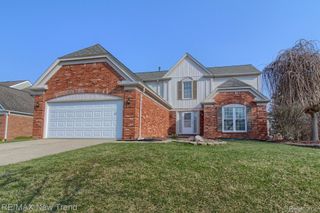
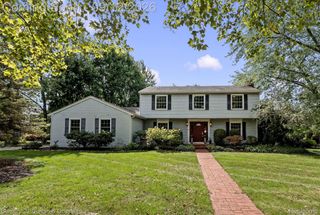
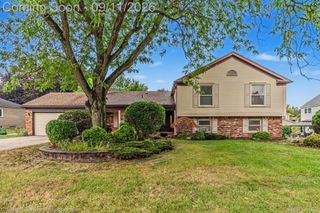
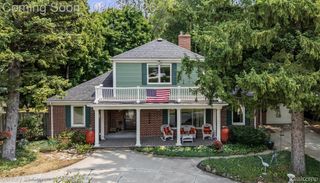
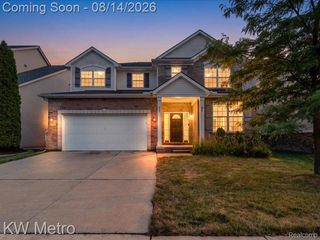
51390 7 Mile Road, Northville Township, MI 48167
- 5 beds |
- 2 baths |
- 2,909 sqft
 Single-Family Home
  Built in 1856
  1acre lot
 4 car garage
  $172/sqft
  Listed 7 days ago
Property Description
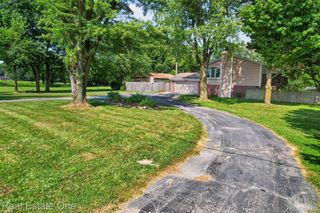
Situated on a picturesque one-acre lot with no HOA, this unique property offers 2,909 square feet of living space, 5 bedrooms, and 2 full baths. The main level features a beautifully updated kitchen (2024) with quartz countertops, spacious center island, gas stove with hood vent, laminate wood flooring. It also includes a first-floor laundry, a bonus bedroom that could be perfect for a home office, updated full bath (2025), spacious family room and living room, and a relaxing three-season room overlooking the backyard. Upstairs you'll find four additional bedrooms and a beautifully updated full bath (2025). UPDATES include New windows (2025, 2026), New carpet (2025), updated electrical (2025), and a new brick paver patio (2026). Roof replaced 2014. Outside, enjoy a fenced backyard, storage shed, and an impressive 4-car detached garage. An additional structure is also located on the property and is being conveyed as-is, offering potential for the next owner.
- Listing Status:
- Active
- Data Last Updated:
- October 5, 2026 at 7:43AM
- Listing Office:
- Century 21 Curran & Oberski : 7344646400
- Listing Agent:
- John K Goodman : 2487703114
- MLS ID:
- 20261076559

- General: Lighting
- Style: Colonial
- Other Structures: PatioPorch
- Pool: AboveGround
- Parking: Four car garageDetached
- Roofing: Asphalt
- General: Vinyl sidingTwoBasementBlockMichigan basement
- Road/Access: Paved
- Originating MLS: Realcomp II Ltd
- School District: Northville
- County: Wayne
- Zoning: 06F1B (ACT 135-1976) THAT PT OF THE SW 1/4 OF SEC 6 DESC AS BEG AT THE SW COR OF SEC 6 AND PROC TH N ALONG THE W SEC LINE 335.18FT TH S88DEG 34M 15S E 130.0FT TH S 335.18FT TH N88DEG 34M 15S W ALONG THE S SEC LINE 130.0FT TO THE POB 1.00 AC77023990015000
- Fencing: Fenced
- Utilities: Cable available
- Water: Well
- Sewer: Septic tank
- Source: Realcomp II Ltd
This listing courtesy of John K Goodman , Century 21 Curran & Oberski
Monthly Payment
- Principal & Interest $
- Property Taxes $
- Home Insurance $
- VA Funding Fee $

 New - 2 days ago