$698,000
46351 W Main Street, Northville Twp, MI 48167
- 2 beds |
- 2 baths |
- 1,574 sqft
 Single-Family Home
  Built in 1955
  2.78acre lot
 2 car garage
  $443/sqft
  Listed 2 days ago
Property Description
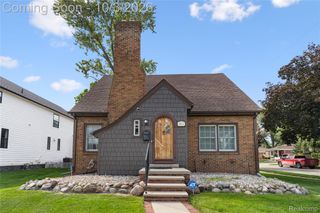
This 1,574 square foot single-family residence in Northville offers solid living space anchored by two full bathrooms and a two-car garage. The nearly 2.8-acre lot provides substantial grounds for outdoor pursuits and future development potential. The home is positioned for practical ownership with room to grow and customize according to your vision.
- Listing Status:
- Active
- Data Last Updated:
- October 5, 2026 at 7:43AM
- Listing Office:
- Keller Williams Professionals : 7344594700
- Listing Agent:
- Stephen MacKenzie : 7347882439
- MLS ID:
- 81026052732

- General: GardenBarnsSecond garage
- Style: Ranch
- Other Structures: EnclosedPatioPorchTerrace
- Parking: AsphaltAttachedDetachedGarage door openerGarage faces side
- Roofing: AsphaltShingle
- Windows: Insulated windowsScreensSkylightsStorm windows
- General: BrickStoneVinyl siding
- Road/Access: Private road
- Originating MLS: Greater Metropolitan Association of REALTORS
- School District: Northville
- County: Wayne
- Zoning: 04F1A1B F1A2B1A THAT PART OF THE SE 1/4 OF SEC 4 DES AS BEG AT A POINT ON THE S LINE OF MAIN ST 86 FT WIDE DIS DUE E ALONG THE E AND W 1/4 SEC LINE 153 FT AND S 2D 16M 40SEC E 43.03 FT FROM THE CEN 1/4 COR OF SEC 4 AND PROCEEDING TH DUE E ALONG SAID LINE 20.02 FT TH S 2D 16M 0SEC E 631.72 FT TH DUE E 324.21 FT TH S 2D 28M E 314.83 FT TH DUE W 345.26 FT TH N 2D 16M 40SEC W 946.50 FT TO THE POB 2.7877016990002000
- Fencing: Back yardChain link
- Water: Well
- Sewer: Septic tank
- Source: Greater Metropolitan Association of REALTORS
This listing courtesy of Stephen MacKenzie , Keller Williams Professionals
Monthly Payment
$Est. Payment
- Principal & Interest $
- Property Taxes $
- Home Insurance $
- VA Funding Fee $