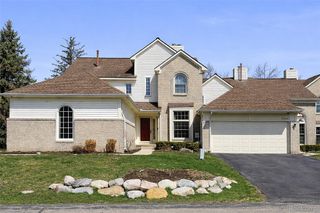
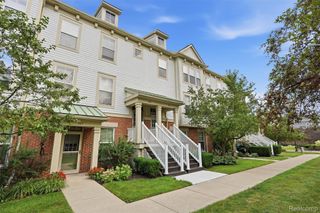
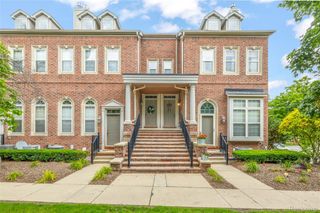
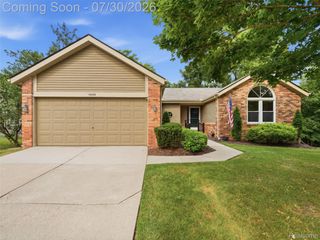
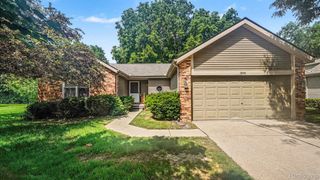
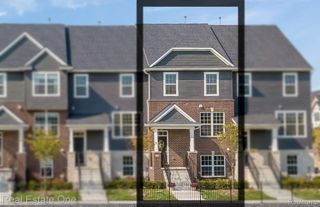
1060 Bristol Court, Northville, MI 48167
- 3 beds |
- 4 baths |
- 2,327 sqft
 Condominium
  Built in 1973
  —— sqft lot
  2 car garage
  $172/sqft
  Listed 10 days ago
Property Description
Discover effortless living in this beautifully updated 3-bedroom, 2.2-bath end-unit condo with 1,727 sq ft and a finished walk-out basement. Steps from the pool and clubhouse, this home welcomes you with a main-floor entry and an open-concept living room anchored by a gas fireplace. The gourmet kitchen—featuring granite counters, tile backsplash, recessed lighting, stainless appliances and gas cooking—boasts an extra sink-side window (a rare find) that floods the space with natural light. Enjoy your morning coffee on the balcony off of the family room. Main-floor laundry with custom cabinets and a granite folding counter (2026) adds everyday convenience. Thoughtfully renovated in 2018 with high-end finishes and refreshed again in 2025–2026, updates include new carpeting (upper level and basement), furnace and AC (2018), water heater (2025), new electrical panel, garage electric car outlet/charger, freshly painted interior, upgraded lighting, new primary-bath vanity, and an organized-closet system. The finished walk-out lower level provides extra living and storage space, a half bath, epoxy-coated storage floors and distinctive painted ceilings for a modern, clean look. New backyard landscaping enhances outdoor appeal. Association covers gas, trash, pool, clubhouse, grounds and snow removal. Prime location near downtown Northville, easy freeway access, excellent dining and shopping, and highly regarded Northville schools—an exceptional, move-in-ready opportunity. GPT-5 Mini
- Listing Status:
- Active
- Data Last Updated:
- August 20, 2026 at 3:45PM
- Listing Office:
- EXP Realty : 8887783172
- Listing Agent:
- Julie A Moraitis : 2485686368
- MLS ID:
- 20261062715

- General: Grounds maintenanceLightingPrivate entrance
- Style: ColonialEnd unit
- Other Structures: CoveredDeckPatioPorch
- Pool: Community
- Parking: Two car garageAttachedDirect accessDrivewayElectricityin garageGarage door opener
- Roofing: Asphalt
- General: BrickWood sidingTwoBasementPouredSump pump
- Road/Access: Paved
- HOA Amenities: GasMaintenanceGroundsMaintenanceStructureSnowRemovalTrash499.0Monthly
- Originating MLS: Realcomp II Ltd
- School District: Northville
- County: Oakland
- Zoning: T1NR8ESEC 33 OAKLAND COUNTY CONDOMINIUM PLAN NO 110 LEXINGTON CONDO HOMES BLDG EAPT 31 L 5967 P4522233476036
- Utilities: Cable available
- Water: Public
- Sewer: Public sewer
- Source: Realcomp II Ltd
This listing courtesy of Julie A Moraitis , EXP Realty
Monthly Payment
- Principal & Interest $
- Property Taxes $
- Home Insurance $
- VA Funding Fee $