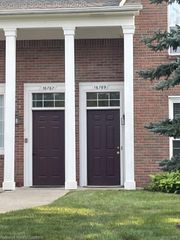
16040 Morningside, Northville, MI 48168
- 2 beds |
- 2 baths |
- 1,490 sqft
 Condominium
  Built in 2006
  —— sqft lot
  1 car garage
  $1/sqft
  Listed 14 days ago
Property Description
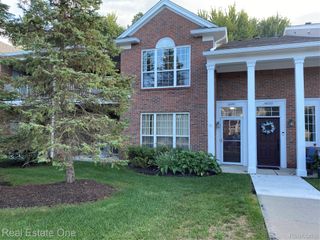
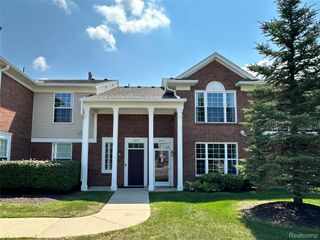
Highly sought after first floor condo for lease! Northville schools! 2 bedroom 2 bath ranch living! Well maintained home with granite counter tops! All appliances are included! Condo is recently painted and added brand new luxury flooring entire condo! New recess lighting added in bedrooms. Patio door right from the great room and enjoy your barbeque at the private patio ! This unit overlook the woods! Sit at the patio and enjoy the view! Walking trail right in your backyard to enhance your active lifestyle! Rent includes association fee which includes swimming pool and clubhouse and external maintenance. Please submit your application along with credit report, employment letter, copy of paystubs and referrals. 1.5 month security deposit and $300.00 cleaning fee at the start of the lease.
- Listing Status:
- Active
- Data Last Updated:
- September 25, 2026 at 7:41AM
- Listing Office:
- Clients First, REALTORS® : 7349812900
- Listing Agent:
- Smitha Krothapalli : 2484036066
- MLS ID:
- 20261073685

- General: BalconyBarbecue
- Style: Ranch
- Other Structures: Covered
- Parking: Assigned 1 spaceOne car garageAttached
- General: BrickOneSlab
- Road/Access: Paved
- HOA Amenities: 350.0Monthly
- Originating MLS: Realcomp II Ltd
- School District: Northville
- County: Wayne
- Zoning: 18C238 UNIT 238 WAYNE COUNTY CONDO SUB PLAN NO. 672 AKA THE TERRACES AT NORTHVILLE RIDGE T1S R8E L36742 OF DEEDS P 127 TO 188 WCR AS AMENDED SPLIT ON 02/21/2006 FROM 77 069 99 0002 709;77069030238000
- Water: Public
- Sewer: Public sewer
- Source: Realcomp II Ltd
This listing courtesy of Smitha Krothapalli , Clients First, REALTORS®
Monthly Payment
- Principal & Interest $
- Property Taxes $
- Home Insurance $
- VA Funding Fee $

 New - 3 days ago