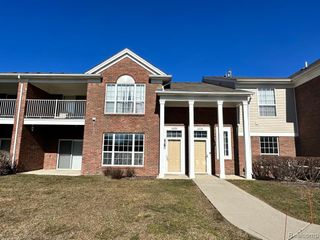
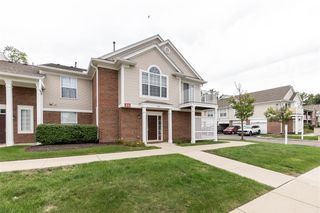
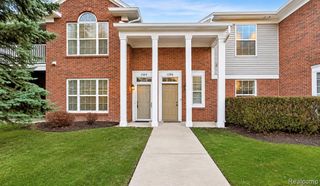
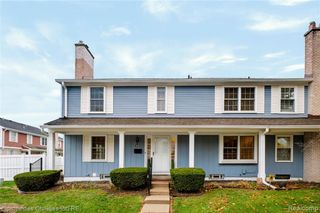
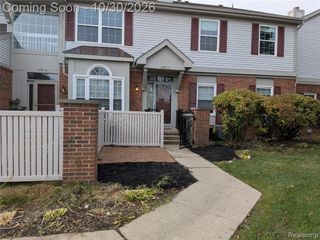
16701 Carriage Way, Northville, MI 48168
- 2 beds |
- 2 baths |
- 1,653 sqft
 Condominium
 Built in 2002
 —— sqft lot
 1 car garage
 $160/sqft
 Listed 13 days ago
Property Description
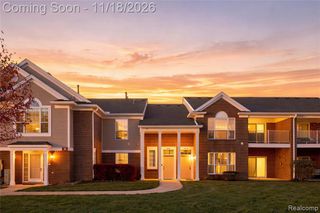
This spacious 2-bedroom, 2-bath condo offers 1,653 sq. ft. of thoughtfully designed living space with a bright and airy open-concept layout. Large windows invite an abundance of natural light, highlighting the fresh updates and timeless finishes throughout. The kitchen is equipped with brand-new stainless steel appliances, granite counters, and plenty of prep and storage space--perfect for both everyday living and entertaining. The primary suite features a private balcony, a walk-in tiled shower, and a granite-topped vanity, creating a true retreat. Fresh carpet in the living and bedroom areas and new vinyl flooring in the kitchen add a move-in-ready feel. A vaulted ceiling and cozy fireplace anchor the living room, enhancing the inviting atmosphere. With modern style, updated finishes, and generous square footage, this condo blends comfort and convenience in a space filled with natural light.
- Listing Status:
- Active
- Date Added:
- November 5, 2026
- Data Last Updated:
- November 19, 2026 at 7:45AM
- Listing Office:
- Wentworth Real Estate Group : 810-955-6600
- Listing Agent:
- Kevin Fees : 734-294-2344
- MLS ID:
- 61044773

- Style: Traditional
- Parking: Parking spaces: 1
- General: BrickVinyl SidingOneSlab
- Road/Access: Paved
- HOA Amenities: Maintenance GroundsSnow RemovalTrashWater350.0Monthly
- Originating MLS: MiRealSource
- School District: Northville Public Schools
- County: Wayne
- Zoning: UNIT 56WAYNE COUNTY COND SUB PLAN NO. 672 AKA THE TERRACES AT NORTHVILLE RIDGE T1S R8E L36742 OF DEEDS P 127 TO 188 WCR
- Water: Public
- Source: MiRealSource
This listing courtesy of Kevin Fees , Wentworth Real Estate Group
Monthly Payment
- Principal & Interest $
- Property Taxes $
- Home Insurance $
- VA Funding Fee $

 New - 1 day ago