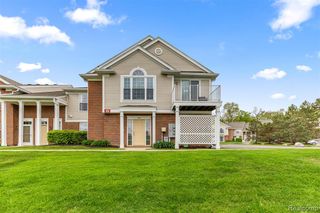
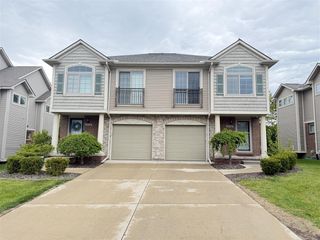
16839 Dover Drive 140, Northville, MI 48168
- 2 beds |
- 2 baths |
- 1,653 sqft
 Condominium
  Built in 2004
  —— sqft lot
  1 car garage
  $166/sqft
  Listed 4 days ago
Property Description
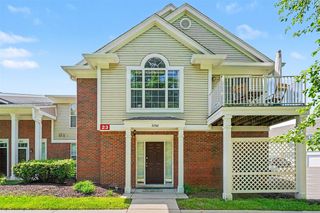
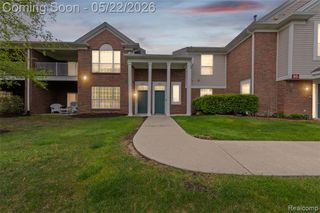
Welcome to 16839 Dover Drive! This spacious and beautifully maintained condo offers over 1,600 square feet of comfortable living space with 2 bedrooms and 2 full bathrooms in one of the larger floor plans in the community. Enjoy private outdoor access from both the primary suite and living room to a peaceful covered patio, perfect for relaxing mornings or evenings. The updated kitchen features granite countertops, ample cabinet and counter space, and flows seamlessly into the bright and open living areas filled with natural light from oversized windows. Recent updates include new flooring in 2024, a new roof in 2023, fresh paint, newer water heater, updated kitchen and bathrooms, and newer cold A/C for added comfort and peace of mind. Additional highlights include walk-in closets, abundant storage throughout, a welcoming foyer, and an attached garage. Residents of The Terraces enjoy resort-style amenities including a swimming pool, hot tub, fitness center, clubhouse, walking and biking paths, and multiple sports courts. Located within the award-winning Northville Public School district and just minutes from Maybury State Park, shopping, dining, and Metro Airport, this is low-maintenance living at its best!
- Listing Status:
- Active
- Date Added:
- May 29, 2026
- Data Last Updated:
- May 30, 2026 at 10:45PM
- Listing Office:
- Quest Realty LLC : 248-662-5550
- Listing Agent:
- Matthew Berney : 248-632-2134
- MLS ID:
- 60996188

- Style: Ranch
- Other Structures: Patio
- Pool: In Ground
- Parking: 1 SpaceParking spaces: 1
- General: BrickVinyl SidingSlab
- Road/Access: Paved
- HOA Amenities: Maintenance Grounds360.0Monthly
- Originating MLS: MiRealSource
- School District: Northville Public Schools
- County: Wayne
- Zoning: 18C140 UNIT 140 WAYNE COUNTY CONDO SUB PLAN NO. 672 AKA THE TERRACES AT NORTHVILLE RIDGE T1S R8E L36742 OF DEEDS P 127 TO 188 WCR AS AMENDED SPLIT ON 02/21/2006 FROM 77 069 99 0002 709;
- Water: Public
- Source: MiRealSource
This listing courtesy of Matthew Berney , Quest Realty LLC
Monthly Payment
- Principal & Interest $
- Property Taxes $
- Home Insurance $
- VA Funding Fee $