18218 Clairmont Circle, Northville, MI 48168
- 4 beds |
- 6 baths |
- 6,334 sqft
 Single-Family Home
  Built in 2001
  0.74acre lot
 3 car garage
  $237/sqft
  Listed 5 days ago
Property Description
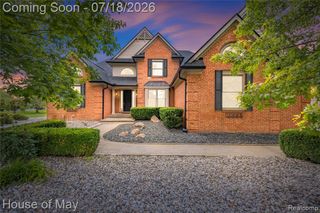
Experience unparalleled luxury in Northville's prestigious Stonewater community. This magnificent 6,300 sq. ft. with two story brick elevation Colonial sits on a premier corner lot along Stoneridge Lake with access to Teal Lake--both accommodating large electric boats. A grand two-story foyer welcomes you to formal living and dining spaces, leading into a soaring two-story family room anchored by an elegant fireplace. The expansive gourmet kitchen boasts granite countertops, a central island, a walk-in pantry, and rich hardwood floors that flow seamlessly into the breakfast area. Enjoy amazing lake view from your sun room. Large office room. Retreat to the lavish primary suite, featuring panoramic water views, three walk-in closets, a private kitchenette, a viewing balcony, and a spa-like bath with dual sinks and a soaking tub. The upper level is completed by a private Princess Suite, a Jack-and-Jill setup, and a massive bonus/media room. The walk-out lower level serves as a full secondary living quarters with its own kitchen, bath, and laundry. Outside, your private paradise awaits: a maintenance free Trex deck with a full pergola, a sprawling paver patio with a stone-clad fire pit, a built-in outdoor bar with a sink, and your own private beach and dock. Enjoy swimming, boating, kayaking, and fishing within the award-winning Northville School District. Occupancy at closing. Close to Northville downtown, Maybury State Park and Fox Hills Golf Course. Click on video symbol to see 3D tour and the Interactive Smart Floor Plan with Photos.
- Listing Status:
- Active
- Date Added:
- July 16, 2026
- Data Last Updated:
- July 22, 2026 at 7:45AM
- Listing Office:
- Real Estate One : 734-455-7000
- Listing Agent:
- Piyush Dave : 734-620-2233
- MLS ID:
- 61011973

- General: Balcony
- Style: Colonial
- Other Structures: DeckPatio
- Parking: Parking spaces: 3
- General: BrickTwoBasement
- Road/Access: Paved
- HOA Amenities: 2100.0Annually
- Originating MLS: MiRealSource
- School District: Northville Public Schools
- County: Wayne
- Zoning: 00J199 LOT 199 STONEWATER SUB NO. 2 T1S R8E L 113 P88 TO 97 WCR
- Water: Public
- Source: MiRealSource
This listing courtesy of Piyush Dave , Real Estate One
Monthly Payment
- Principal & Interest $
- Property Taxes $
- Home Insurance $
- VA Funding Fee $