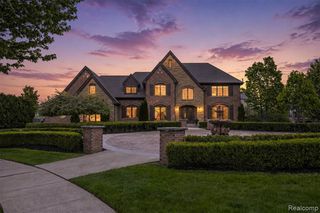
19821 Westhill Street, Northville, MI 48167
- 4 beds |
- 4 baths |
- 4,900 sqft
 Single-Family Home
 Built in 2005
 1.45acre lot
 3 car garage
 $388/sqft
 Listed 2 months ago
Property Description
Welcome home to the truly one of a kind Northville property, offering approximately 4,900 sq feet of beautifully finished living space on 1.45 private acres, all within walking distance to downtown Northville while enjoying the benefit of lower Northville Twp taxes. This exceptional home combines timeless craftsmanship, thoughtful updates, incredible entertaining spaces and an abundance of privacy in a location that is hard to duplicate. Step inside and immediately appreciate the quality throughout, solid core doors with Baldwin hardware, Pella windows, and extensive granite finishes. The spacious, open kitchen features custom cherry cabinetry, granite countertops, and custom tilework creating a warm and inviting space designed for both everyday living and entertaining. The expansive family room offers plenty of room to gather and features a fireplace with a hand carved mahogany mantel, adding a truly distinctive touch of craftmanship. The first floor primary suite provides comfort and convenience with an updated luxury bath featuring a steam shower and Grohe shower heads, creating a private spa like retreat. Upstairs, you will find a spacious bedroom with a walk in closet and a full bath. Across the hall, there are two additional bedrooms connected by a Jack and Jill bathroom. Another impressive feature includes the custom theater room, perfect for family movie nights, watching the big game, or entertaining guests in style. Outside enjoy the privacy and serenity of the 1.45 acre lot, complete with a large patio in both front and backyard that is ideal for outdoor dining, relaxing, and entertaining. The property also offers an incredible rare setup with two separate 3 car garages. The second three car garage is heated and features a loft area upstairs, offering exceptional flexibility for storage, a workshop, recreation space, or future finishing. Additional highlights include city water and septic, rare combination for this area. Schedule your showing today!
- Listing Status:
- Active
- Date Added:
- September 10, 2026
- Data Last Updated:
- November 19, 2026 at 7:45AM
- Listing Office:
- RE/MAX Dream Properties : 248-374-7700
- Listing Agent:
- Robert Rech : 734-748-4594
- MLS ID:
- 61028993

- General: Second Garage
- Style: Tudor
- Other Structures: Second Garage
- Parking: Parking spaces: 3
- General: BrickTwoBasement
- Originating MLS: MiRealSource
- School District: Northville Public Schools
- County: Wayne
- Zoning: 04G7B LOT 7 EXCEPT THE W 195 FT THEREOF NORTHVILLE HILLS SUB T1S R8E L73 P25 WCR
- Water: Public
- Sewer: Septic Tank
- Source: MiRealSource
This listing courtesy of Robert Rech , RE/MAX Dream Properties
Monthly Payment
- Principal & Interest $
- Property Taxes $
- Home Insurance $
- VA Funding Fee $