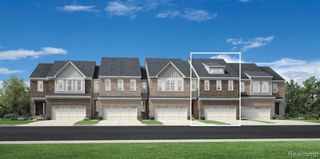
420 Mountainview Drive 9, Northville, MI 48167
- 2 beds |
- 3 baths |
- 2,259 sqft
 Condominium
 Built in 1997
 —— sqft lot
 2 car garage
 $221/sqft
 Listed 5 days ago
Property Description
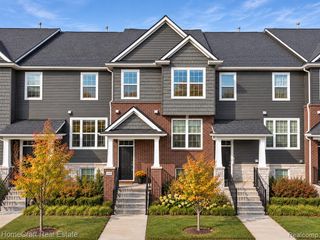
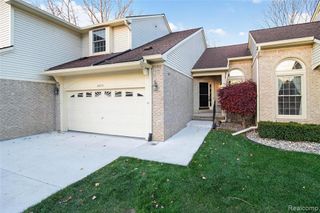
Welcome home to this beautifully updated end-unit condo offering 1,809 square feet of living space, plus approximately 400 additional square feet of finished basement living space! Featuring 2 bedrooms, 2 full bathrooms, and 2 half baths, this move-in-ready home combines comfort, style, and convenience. The interior showcases hardwood flooring throughout the main living areas, with luxury vinyl plank flooring in the finished basement. The spacious primary suite offers a beautifully appointed bathroom with the added luxury of heated floors. Enjoy peace of mind with a new furnace and A/C, along with windows replaced within the last five years. Additional highlights include a heated garage with an epoxy-coated floor, a Trex deck perfect for outdoor relaxation, and a private garden area along the side of the home. Conveniently located near downtown Northville, you'll enjoy easy access to its charming shops, restaurants, and community amenities. With extensive updates throughout, additional finished living space, and the added privacy of an end-unit location, this condo is ready for you to simply move in and enjoy!
- Listing Status:
- Active
- Date Added:
- November 13, 2026
- Data Last Updated:
- November 19, 2026 at 7:45AM
- Listing Office:
- RE/MAX New Trend : 248-553-5050
- Listing Agent:
- Kurt Bernas : 248-736-6647
- MLS ID:
- 61047037

- Style: Colonial
- Other Structures: Deck
- Parking: Parking spaces: 2
- General: BrickOtherTwoBasement
- Road/Access: Paved
- HOA Amenities: Maintenance GroundsSnow RemovalMaintenance Structure400.0Monthly
- Originating MLS: MiRealSource
- School District: Northville Public Schools
- County: Wayne
- Zoning: 03Z4 UNIT 9 WAYNE COUNTY COND SUB PLAN NO 346 AKA MOUNTAINVIEW CONDOMINIUMPHASE 2 T1S R8E L26548 OF DEEDS P91 TO 153 WCR
- Water: Public
- Source: MiRealSource
This listing courtesy of Kurt Bernas , RE/MAX New Trend
Monthly Payment
- Principal & Interest $
- Property Taxes $
- Home Insurance $
- VA Funding Fee $

 New - 1 day ago