44415 Aspen Ridge Drive, Northville, MI 48168
- 3 beds |
- 4 baths |
- 4,344 sqft
 Condominium
  Built in 2003
  —— sqft lot
  2 car garage
  $153/sqft
  Listed 1 day ago
Property Description
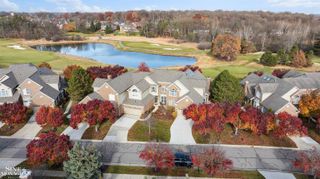
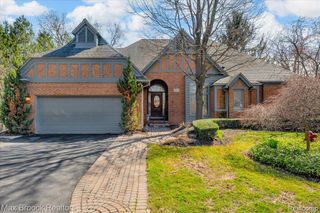
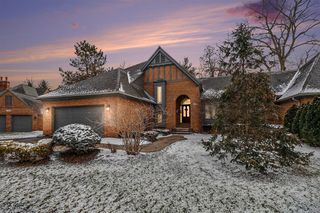
Never before offered and impeccably maintained, this rare Cape Cod end-unit condo in the sought-after Woodlands of Northville is the perfect blend of spacious living and low-maintenance convenience. Enter through the dramatic two-story foyer and immediately appreciate the open feel, soaring vaulted ceilings, and beautifully renovated kitchen featuring luxury quartz countertops, center island, stainless steel appliances, and quality finishes throughout. The main level offers multiple comfortable living spaces including a cozy fireplace gathering room, formal dining area, den/home office, and a beautiful three-seasons room overlooking the private wooded setting and patio. The spacious upper level features a loft area, two generously sized bedrooms, and a full bath offering flexible living space for guests or family. The finished walkout lower level adds incredible additional living space complete with a second full kitchen, full bath, and direct access to another private patio surrounded by woods. Pride of ownership shines throughout with updated mechanicals, refreshed primary bath, and remodeled kitchen. Perfect for downsizers looking for ample space without sacrificing comfort or functionality. Schedule your private tour today - this one will not last long. All data approximate. Buyer's agent to verify all information and review HOA bylaws and financials.
- Listing Status:
- Active
- Date Added:
- May 29, 2026
- Data Last Updated:
- May 30, 2026 at 9:45PM
- Listing Office:
- RE/MAX Dream Properties : 248-374-7700
- Listing Agent:
- Angela Jaafar : 313-920-1445
- MLS ID:
- 60997202

- Style: Cape Cod
- Other Structures: DeckPatio
- Parking: Parking spaces: 2
- General: BrickTwoBasement
- Road/Access: Paved
- HOA Amenities: 590.0Monthly
- Originating MLS: MiRealSource
- School District: Northville Public Schools
- County: Wayne
- Zoning: 15E44 UNIT 44 REPLAT NO 1 OF WAYNE COUNTY COND SUB PLAN NO. 622 AKA WOODLANDS SOUTH T1S R8E L 37301 OF DEEDS P 1 TO 39 WCR
- Water: Public
- Source: MiRealSource
This listing courtesy of Angela Jaafar , RE/MAX Dream Properties
Monthly Payment
- Principal & Interest $
- Property Taxes $
- Home Insurance $
- VA Funding Fee $