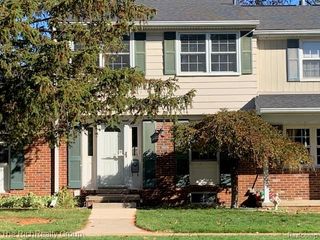
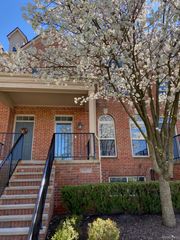
47757 Hillcrest Drive, Northville, MI 48168
- 3 beds |
- 4 baths |
- 2,055 sqft
 Condominium
 Built in 2018
 —— sqft lot
 2 car garage
 $1/sqft
 Listed 1 month ago
Property Description
EXCELLENT LOCATION!, NORTHVILLE SCHOOLS!! 5 MINUTES DRIVE TO NORTHVILLE DOWNTOWN, NEAR 96, 275, M-14, ALL STAINLESS STEEL APPLIANCES, RANGE IS ELECTRIC, DOUBLE SINKS IN MASTER,WALK IN CLOSET, WHITE KITCHEN CABINETS WITH DOVE TAIL/SLOW CLOSE DRAWERS/CABINETS, WIDE PLANK HARDWOOD THROUGHOUT IN KITCHEN & DINING, GRANITE THROUGHOUT, ABUNDANT RECESSED LIGHTING, 9" CEILINGS ON MAIN FLOOR, CONTEMPORARY STYLE RAIL, EXTERIOR VENTING FOR MICROWAVE, THIRD FLOOR LAUNDRY (INCLUDING WASHER & DRYER), GRAND MASTER WITH TRAY CEILING, LARGE TILED SHOWER WITH NICHE, DOUBLE SINKS, MODERN PLUMBING FIXTURES, HIGH EFFICIENCY FURNACE & AC, 2 CAR GARAGE WITH OPENER, BONUS FLEX ROOM ON LOWER LEVEL, MINUTES FROM SHOPPING & RESTAURANTS, FOR IMMEDIATE MOVE IN! BUYERS AGENT IS REQUIRED TO BE PHYSICALLY PRESENT FOR ALL SHOWINGS, APPLICATION MUST INCLUDE LAST 2 MONTHS BANK STATEMENTS, PREVIOUS YEARS W-2'S, ALL PAGES OF CREDIT REPORT, LAST 2 PAY STUBS, EMPLOYMENT LETTER...1.5 MONTHS SECURITY DEPOSIT, PETS - PLEASE CALL*****EV CHARGER ALREADY INSTALLED IN THE GARAGE***** THE LICENSEE TO PHYSICALLY ACCOMMODATE THEIR CLIENTS, BATVAI. IDRBNG. MEASUREMENTS ARE APPROXIMATE. A HOME NOT TO BE MISSED! A MUST SEE HOME!!
- Listing Status:
- Active
- Data Last Updated:
- November 19, 2026 at 7:42AM
- Listing Office:
- RE/MAX Dream Properties : 2483747700
- Listing Agent:
- Rakesh Gangwani : 7346249159
- MLS ID:
- 20261082942

- General: BalconyGrounds maintenanceLightingPrivate entrance
- Style: Townhouse
- Parking: Two car garageAttachedElectric vehicle charging stationsCoveredDirect accessElectricityin garageGarage door openerOtherGarage faces rear
- Roofing: AsphaltOther
- General: BrickOtherThreeSlab
- Road/Access: OtherPaved
- HOA Amenities: MaintenanceGroundsOtherSewerSnowRemovalTrash
- Originating MLS: Realcomp II Ltd
- School District: Northville
- County: Wayne
- Zoning: UNIT #68 OF WAYNE COUNTY COND SUB PLAN NO. 1090 AKA REPLAT NO. 5 TOWNHOMES OF THE VILLAGE AT NORTHVILLE T1S R8E L56082 OF DEEDS P8177068090068000
- Utilities: Cable available
- Water: PublicWaterat street
- Sewer: Public sewerSewer at street
- Source: Realcomp II Ltd
This listing courtesy of Rakesh Gangwani , RE/MAX Dream Properties
Monthly Payment
- Principal & Interest $
- Property Taxes $
- Home Insurance $
- VA Funding Fee $