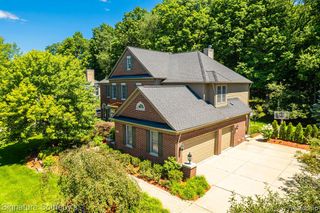
48245 Binghampton Court, Northville, MI 48168
- 5 beds |
- 4 baths |
- 5,052 sqft
 Single-Family Home
 Built in 2004
 0.34acre lot
 3 car garage
 $257/sqft
 Listed 14 days ago
Property Description
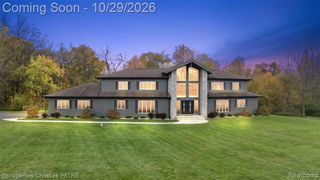
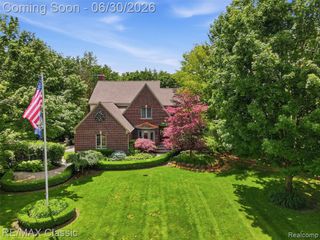
Discover exceptional luxury living in Northville's highly sought-after Stonewater community, where timeless elegance, modern upgrades, and natural beauty come together. Situated on approximately 0.30 acres of beautifully landscaped grounds backing onto a scenic creek, this remarkable residence offers exceptional privacy and nearly 5030 sq. ft. of finished living space (3,432 sq. ft. above grade plus approximately 1,600 sq. ft. in the finished daylight lower level). Featuring 5 bedrooms, 4 full baths (4th bathroom in basement), 1 half bath, an elegant circular driveway, and a spacious 3 car garage, this home seamlessly blends sophistication, comfort, and functionality. Extensively updated: new Trex deck (2025), energy-efficient washer and dryer (2025), custom Closets (2025), custom window treatments (2024), interior & exterior paint (2024), new roof (2023), and an energy-efficient two-stage furnace and A/C system (2022). Remodeled chef's kitchen (2020) premium energy-efficient Thermador appliances. Brazilian cherry hardwood flooring on main level and upstairs hallways (2021), complemented by a striking stone fireplace accent wall (2020), adds warmth and architectural character. Premium luxury vinyl flooring in the upstairs bedrooms (2025) offers both style and durability. The spacious primary suite offers walk-in closets featuring custom cabinetry and an ensuite bath with a jetted soaking tub, heated bidet, and glass walk-in shower. The lower level features a dedicated home theater area with a BenQ projector ("BenQ projector included in sale. All home theater speakers, AV receivers, amplifiers, and associated audio equipment are excluded from sale."), offering an ideal setting for a personalized cinematic experience, a full wet bar, an exercise room, and a full bathroom. Outside the beautifully landscaped backyard and peaceful creek side setting create an inviting backdrop for outdoor gatherings or quiet relaxation.
- Listing Status:
- Active
- Date Added:
- November 7, 2026
- Data Last Updated:
- November 19, 2026 at 7:45AM
- Listing Office:
- Real Estate One-Clinton Twp : 586-783-7888
- Listing Agent:
- George Chirackal : 586-604-7407
- MLS ID:
- 61044310

- Style: Colonial
- Other Structures: Deck
- Parking: Parking spaces: 3
- General: BrickTwoBasement
- Road/Access: Paved
- HOA Amenities: 2000.0Annually
- Originating MLS: MiRealSource
- School District: Northville Public Schools
- County: Wayne
- Zoning: 8K257LOT 257 STONEWATER SUB NO. 3 T1S R8E L 116 P 6 TO 24 WCR
- Water: Public
- Source: MiRealSource
This listing courtesy of George Chirackal , Real Estate One-Clinton Twp
Monthly Payment
- Principal & Interest $
- Property Taxes $
- Home Insurance $
- VA Funding Fee $

 New - 2 days ago