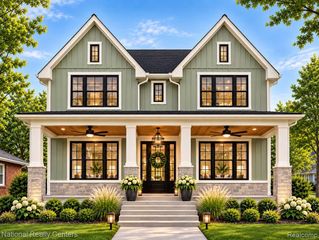
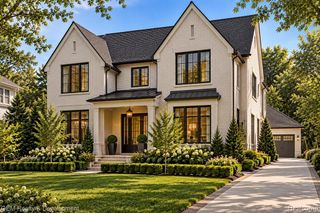
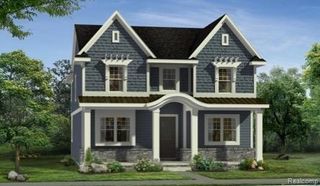
488 Hill Street, Northville, MI 48167
- 5 beds |
- 4 baths |
- 3,454 sqft
 Single-Family Home
 Built in 2026
 0.35acre lot
 3 car garage
 $434/sqft
 Listed 2 months ago
Property Description
488 Hill Street | Northville Exceptional new luxury residence situated on a rare double lot in Northville. Offering 3,454 square feet, five bedrooms, four full baths and an impressive three-car attached garage, this thoughtfully designed home combines sophisticated finishes, generous living spaces and exceptional functionality just minutes from Downtown Northville. The main level welcomes you with hardwood flooring throughout, substantial 4-5" base and casing trim, crown molding in select rooms and beautifully detailed hardwood stairs with the buyer's choice of iron or wood spindles. A dedicated service entry provides convenient everyday access, while the private study with French glass doors creates an elegant home office or library. At the heart of the home is an executive chef's kitchen featuring 42" cabinetry with soft-close doors and drawers, a generous statement island and an adjoining private prep kitchen and walk-in pantry--an exceptional combination for both everyday living and entertaining. The kitchen flows seamlessly into the expansive living room, anchored by a gas fireplace with a beautifully finished mantel and surround. An inviting, light-filled dining and breakfast area provides a gracious setting for everything from casual mornings to elegant dinner gatherings and opens to the covered outdoor living area. A first-floor bedroom with adjacent full bath adds valuable flexibility to the main level. Upstairs, the luxurious primary suite is designed as a serene retreat. The spa-inspired primary bath features a freestanding soaking tub with built-in ledge, beautifully tiled shower with floor-to-ceiling tile, dual vanities and a generous walk-in closet. Additional baths continue the elevated finish with fully tiled showers from floor to ceiling. Three additional bedrooms, multiple baths, a second-floor laundry and versatile flex space complete the upper level. The 9-foot basement pour, egress window and plumbing for a future full bath provide tremendous opportunity for additional finished living and ente
- Listing Status:
- Active
- Date Added:
- September 9, 2026
- Data Last Updated:
- November 19, 2026 at 7:45AM
- Listing Office:
- National Realty Centers, Inc : 248-468-1444
- Listing Agent:
- Cory Sultana : 734-546-9155
- MLS ID:
- 61028697

- Style: ColonialFarm House
- Other Structures: PorchPatio
- Parking: Parking spaces: 3
- General: OtherTwoBasement
- Road/Access: Paved
- Originating MLS: MiRealSource
- School District: Northville Public Schools
- County: Oakland
- Zoning: T1NR8ESEC 34 OAKWOOD SUB N 1/2 OF LOT 31 & ALL OF LOT 32
- Water: Public
- Source: MiRealSource
This listing courtesy of Cory Sultana , National Realty Centers, Inc
Monthly Payment
- Principal & Interest $
- Property Taxes $
- Home Insurance $
- VA Funding Fee $

 New - 2 days ago