49770 7 Mile Road, Northville, MI 48167
- 4 beds |
- 4 baths |
- 3,587 sqft
 Single-Family Home
  Built in 1996
  1.46acre lot
 2 car garage
  $237/sqft
  Listed 23 days ago
Property Description
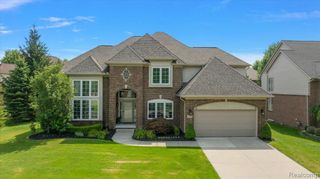
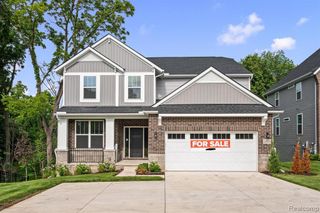
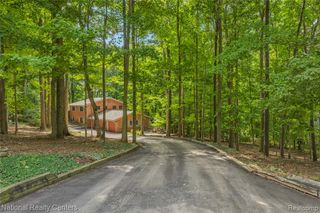
Discover the rare opportunity to enjoy a private country setting just minutes from everything Northville has to offer. Nestled on 1.46 acres with access to Maybury State Park just down the street, this Cape Cod offers the perfect balance of peaceful living and everyday convenience. Enjoy miles of scenic hiking and equestrian trails, then return home to your own private retreat--all within the prestigious Northville School District and just minutes from Downtown Northville. Spanning over 3,500 finished square feet, this thoughtfully updated home features a desirable first-floor primary suite and first-floor laundry. The fully renovated kitchen is designed for both everyday living and entertaining, showcasing quartz countertops, a center island, stainless-steel appliances, custom cabinetry, and beautiful new hardwood flooring that extends into the dining room and primary bedroom. The primary suite offers a beautifully updated bath and walk-in closet. Upstairs, you'll find three spacious bedrooms, one with multiple storage closets, and an updated full bath. The finished walkout basement includes a large recreation room, a full bath with a sauna, a mud room, a flex room, and a 400 sqft storage room. Outside, the park-like setting offers endless possibilities with room to garden, play, entertain, or simply relax and enjoy the peaceful surroundings. Brick paver walkways and a circular driveway create a welcoming first impression, while recent improvements--including a new roof (2021), updated 200-amp electrical service with a generator hookup, a new well pressure tank, and a new water heater--provide lasting value and peace of mind. Offering the privacy and tranquility of country living with the convenience of nearby shopping, dining, golf, expressways, and historic Downtown Northville, this exceptional property delivers the lifestyle today's buyers have been searching for. Schedule your showing today! *Home has indoor/outdoor surveillance. Showings by confirmed appt only.
- Listing Status:
- Active
- Date Added:
- July 30, 2026
- Data Last Updated:
- August 20, 2026 at 12:45PM
- Listing Office:
- RE/MAX Classic : 734-459-1234
- Listing Agent:
- Jennifer DeJohn : 313-605-4667
- MLS ID:
- 61015297

- General: Shed(s)
- Style: Cape Cod
- Other Structures: Shed(s)PorchDeckPatio
- Parking: Parking spaces: 2
- General: Wood SidingTwoBasement
- Road/Access: Paved
- Originating MLS: MiRealSource
- School District: Northville Public Schools
- County: Wayne
- Zoning: 06G1A5A2B PT OF SE 1/4 SEC 6 T1S R8E DESC AS BEG N89D 50M 05S W 986.36 FT FROM SE COR SEC 6 TH N 89D 50M 05S W 176.54 FT TH N 1 D 15M 55 S E 362 FT TH S 89D 50M 05S E 176.54 FT TH S 1D 15M 55S W 362 FT TO POB 1.46 AC
- Water: Private Well
- Sewer: Septic Tank
- Source: MiRealSource
This listing courtesy of Jennifer DeJohn , RE/MAX Classic
Monthly Payment
- Principal & Interest $
- Property Taxes $
- Home Insurance $
- VA Funding Fee $

 New - 16 hours ago